+49 (0)89 70065020


The white monolithic yacht: When a commercial becomes design inspiration
A large plot of land already acquired, an unobstructed view of the greenery, and a couple who, after a long wait, finally want to fulfill their dream of owning their own home. A large plot of land already acquired, an unobstructed view of the greenery, and a couple who, after a long wait, finally want to fulfill their dream of owning their own home.
On the other hand, there are severe structural constraints and clients who have different tastes and concepts of living. However, the challenge of this task was to make the client understand that the living space can fulfill the dream of home even on a small scale. Because the generosity of the property could not be fully utilized due to restrictive building regulations.
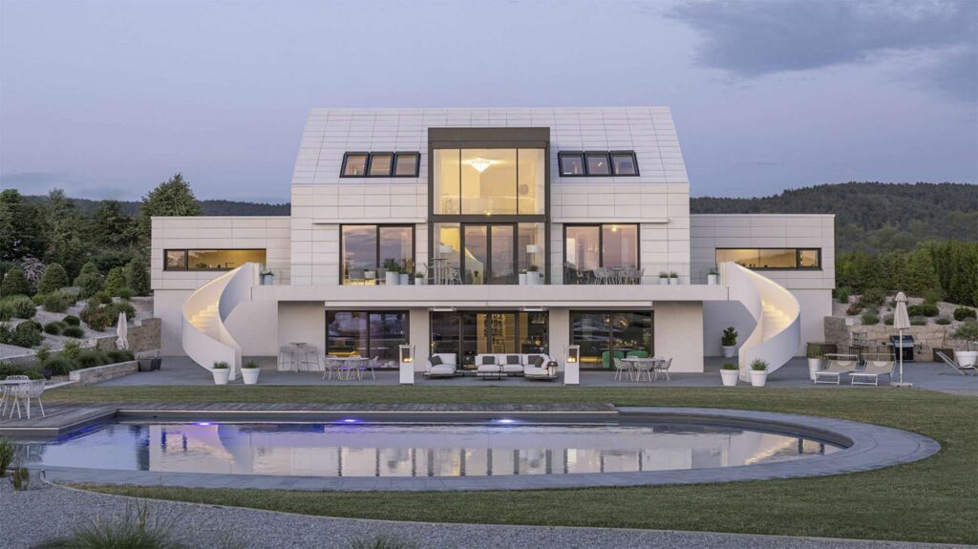
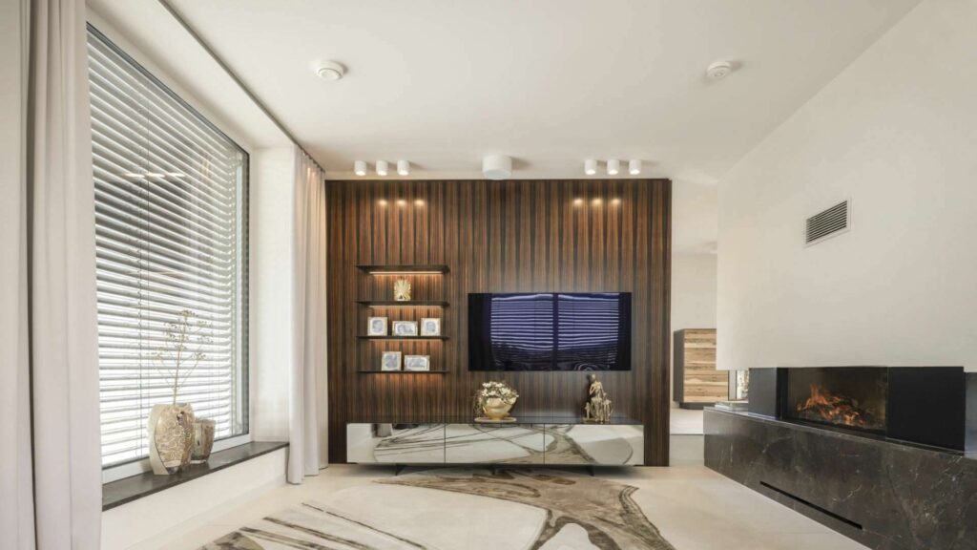
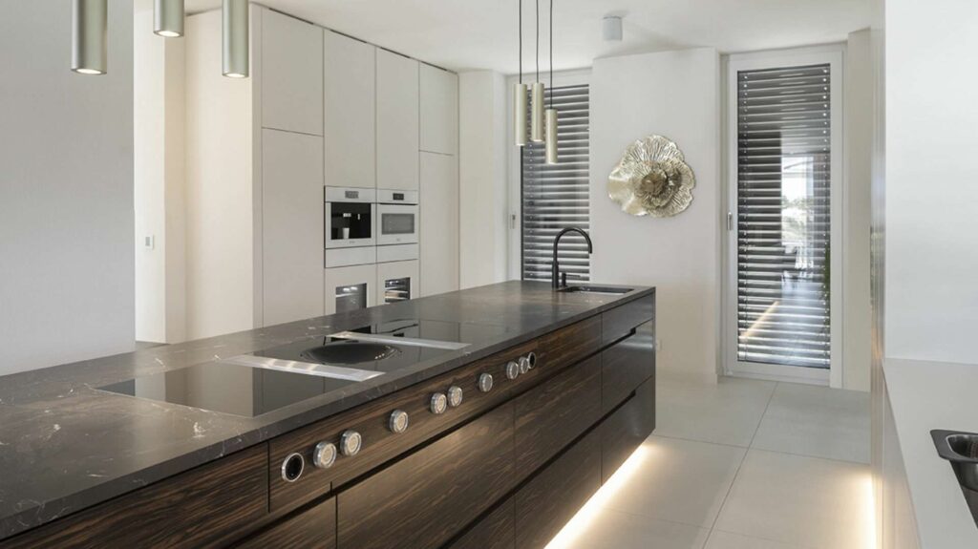
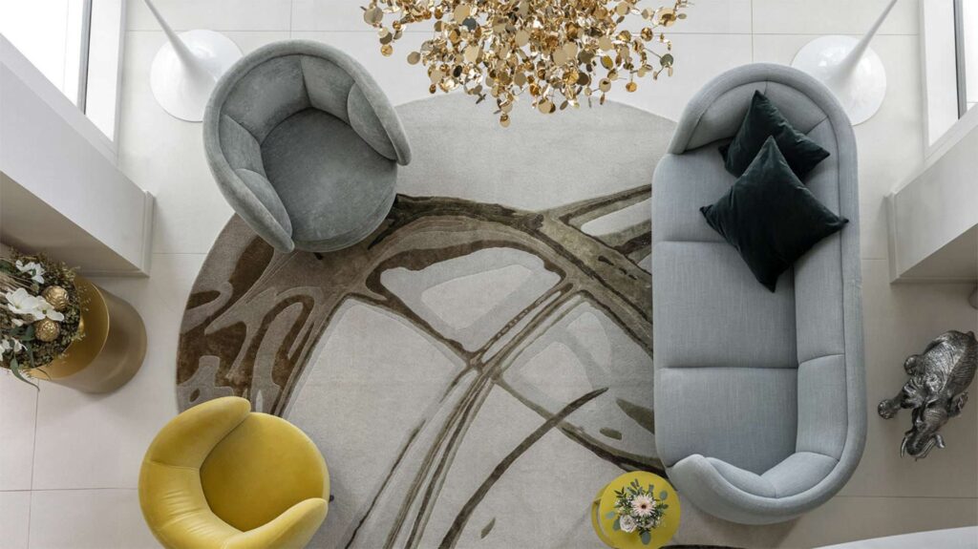
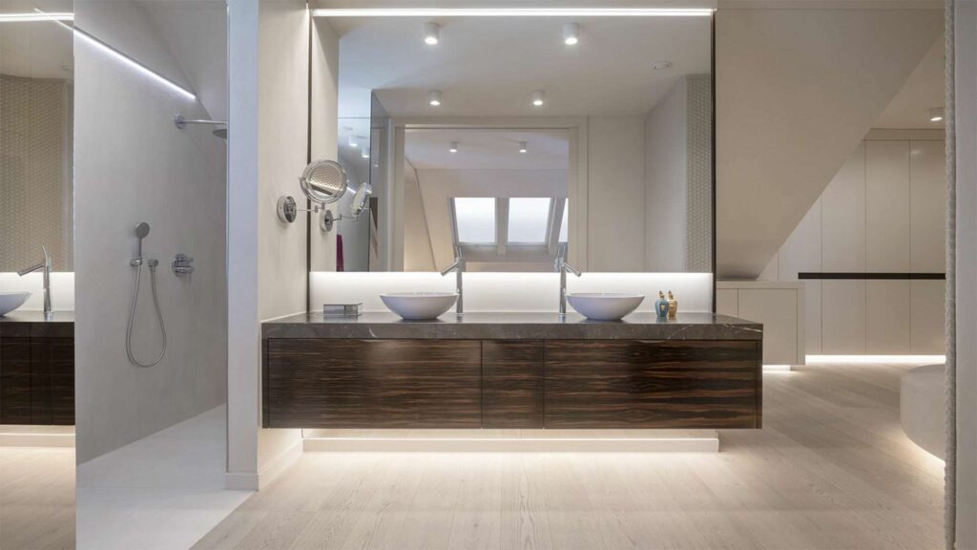
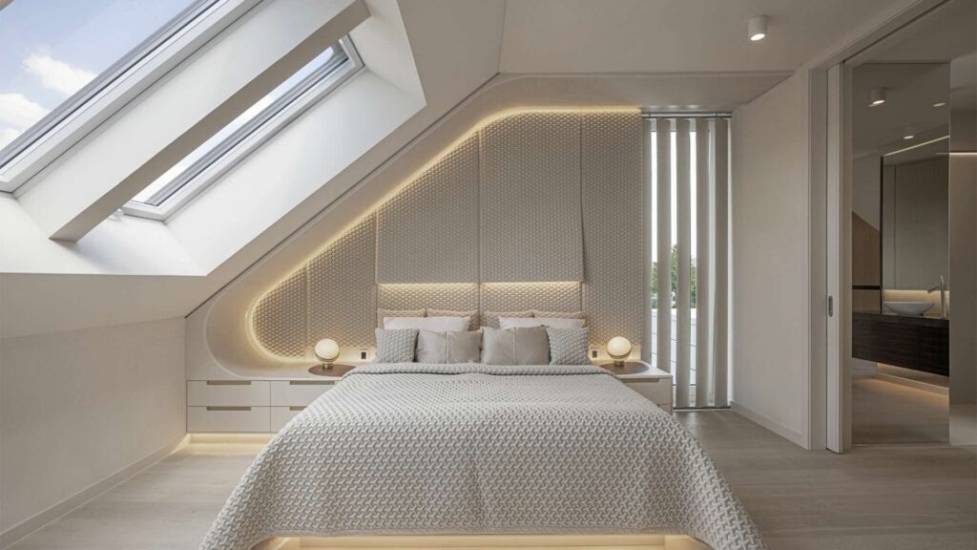
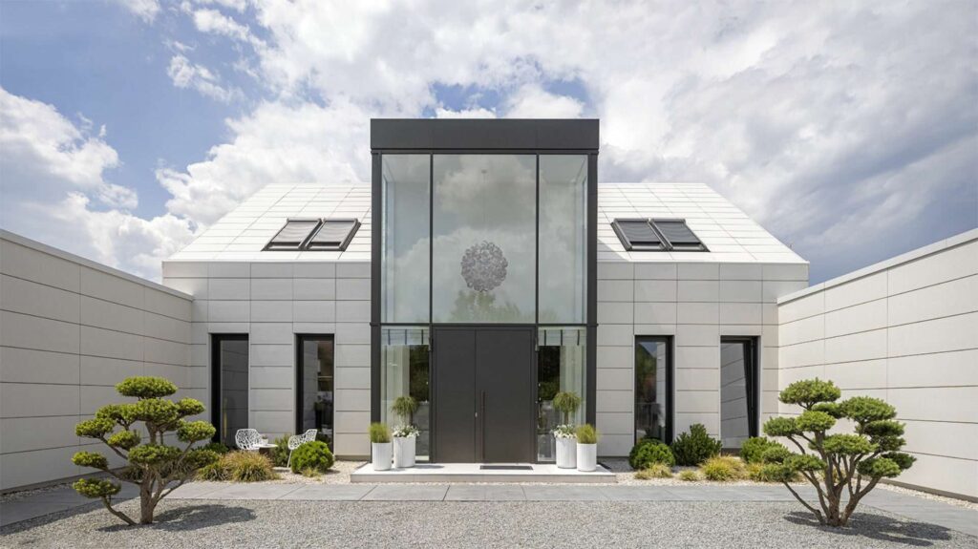
On a given footprint of 9.5 × 14.5 meters, a living space on three levels was ultimately created. The basement, with direct access to the garden, is a place for the soul: sports, swimming, and celebrating together. The ground floor offers space for togetherness on split levels: cooking, living, and dining in various areas. The top floor houses the sleeping area as well as a self-contained guest area.
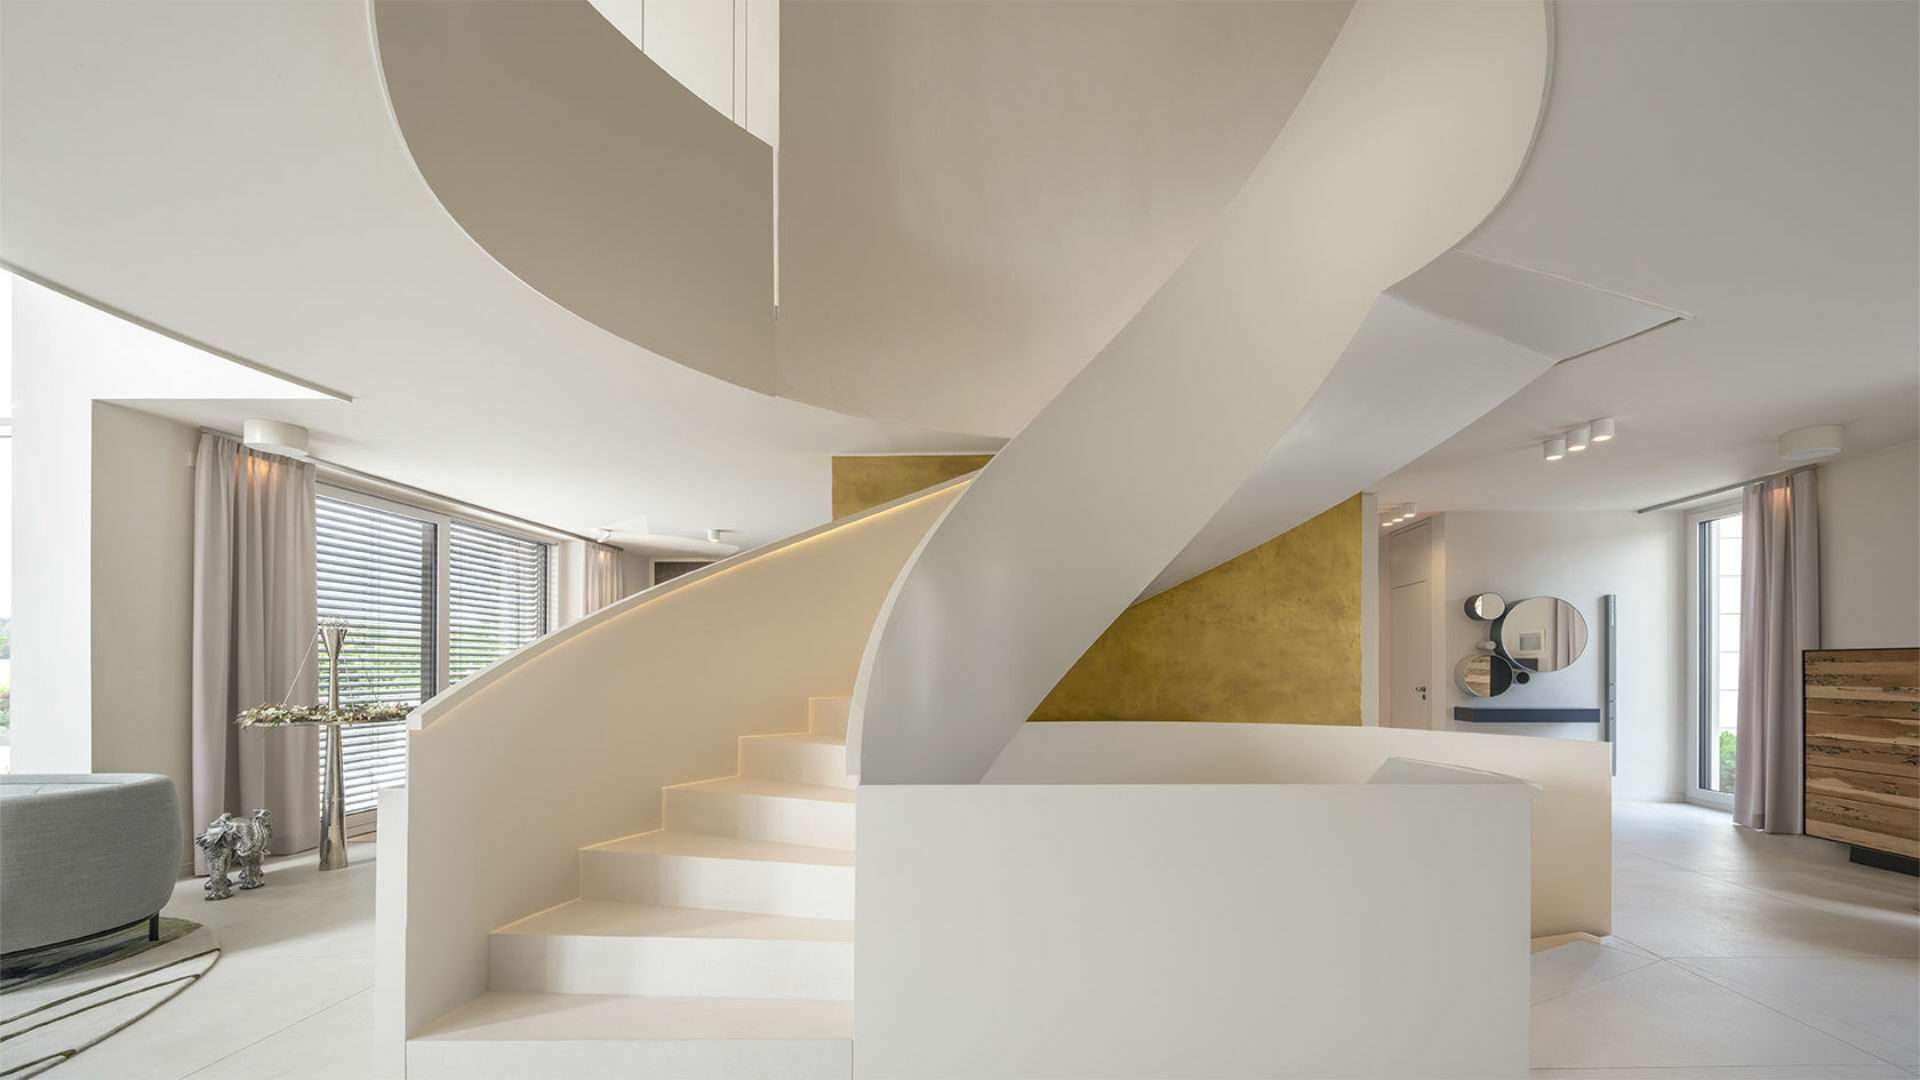
The individual levels are connected by a sculptural staircase which, in its final section, resembles a pier leading into the private area. A large part of the planning was pragmatic. The more important part, however, was to unite the emotional foundations of everyone involved. Conversations revealed that short and longer stays in Italy and the associated „la dolce Vita“ had a lasting, positive influence on their life together. Sailing together fills the family with precious moments that they fondly look back on. By chance, the interior designer came across a commercial by an Italian car manufacturer that aptly communicated precisely this attitude towards life and this celebratory lifestyle in a small car.
Contact us – we are always available


However, the most important message was that comfort, style, and Italian nonchalance are not tied to opulence and size. They went a step further and decided to name the house „Villa Sanssouci.“ Outside the door, worries are left behind—just like in Italy. The emotional bridge between the planner, the client, and the newly emerging house was built. From that point on, the design of the house was pragmatic, logical, and well-founded. After completion, the client described the result as „our perfect tailored suit that we love wearing every day,“ matching the commercial featuring Adrien Brody.
Architecture & Interior Design designed and realized by the planning company roomcode GmbH.
We offer customized design for private and public clients.
Home roomcode.com
Insights into the project
Share


Download as PDF

Print page

Would you like to know the value of your property? Free and without obligation.
Would you like to know the current value of your property? You've come to the right place for informed value assessments. Call us: 089 70065020.
Our property valuation for you:
- A high-quality and comprehensive analysis of your property.
- Well-founded real estate valuation including market analysis.
- Ideal for owners, sellers, and buyers.