+49 (0)89 70065020



(1/24)

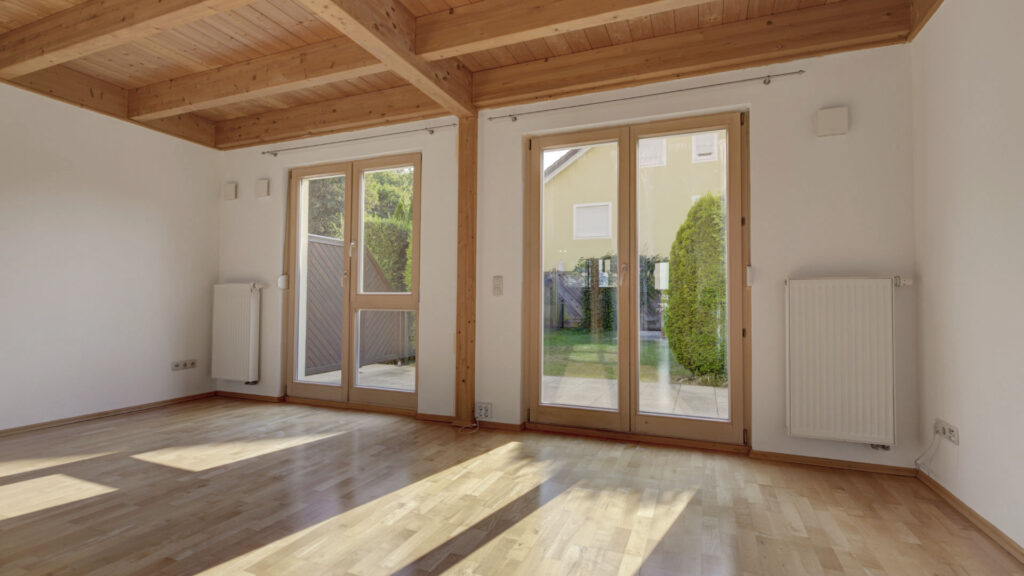
Bright rooms (2/24)

Bathroom with window (3/24)

Nice garden (4/24)

(5/24)

(6/24)

(7/24)

(8/24)

(9/24)

(10/24)

(11/24)

(12/24)

(13/24)

(14/24)

(15/24)

(16/24)

(17/24)

(18/24)

(19/24)

(20/24)

(21/24)

(22/24)

(23/24)

(24/24)


Bright townhouse with exposed wooden beams and a garden

4,5
Room

108.96 m²
Living space
Key data
Location82110 Germering
Property typeTerraced end-of-row house, duplex parking space and outdoor parking space
Year of construction1999
Room4,5
BulletsGround floor, upper floor and basement
Reference01.11.2025
Area Overview
Groundapprox. 129 sq m
Living spaceapprox. 108.96 m²
Usable floor spaceapprox. 146.81 m²
Living comfort and amenities
TerraceYes, facing south
GardenYes, facing west
Number of bathrooms1
Guest bathroom1
FloorParquet and tiles
Heatingcentral heating
Parking Lower duplex parking space and outdoor parking space
Costs
CostsSUCCESSFULLY PLACED
Advantages of the property
- Charming wooden house
- Optimal floor plan
- Sunny west-facing garden
- Quiet location
- Very good infrastructure




Description
Real estate description
This charming middle townhouse stands out for its attractive wood construction with exposed beams, an optimal floor plan, and a special, cozy atmosphere. Built in 1999, the home combines contemporary features with plenty of light, warmth, and functionality. It offers approximately 108.96 m² of living space and an additional 38 m² of usable space—ideal for couples or small families who value quality of life and the freedom to personalize their living space. The heart of the home is the open-concept living and dining room with direct access to the sunny south-facing terrace and the private garden. The well-maintained rooms, the thoughtfully designed floor plan, and the abundance of natural materials create a welcoming atmosphere.
Here's what you can expect at this hotel:
Ground floor
- Living room: Bright, generously proportioned room with stylish exposed beams, adjacent dining area, and access to the sunny south-facing terrace and the privately landscaped garden – the ideal place for relaxing hours outdoors.
- Open kitchen: Practical layout and seamlessly integrated into the living area. The kitchen is rented without built-in cabinets, so you can customize your own cooking space here.
- Small hallway.
- Guest Restroom: Separate guest toilet with window
Upper floor
- Room 1 (South): Ideal as a children's room or home office—sunny and with plenty of storage space.
- Room 2 (South): Practical layout—versatile enough to serve as a home office, guest room, or additional children’s room.
- Room 3 (North): Usable as a bedroom or quiet retreat.
- Bathroom: A bathroom with natural light and a window, equipped with a tub, sink, and toilet.
- Hallway: Connects all the rooms and creates an airy, open living space.
Basement
- Hobby Room: This room can be heated, ideal as a playroom, fitness room, or study.
- Laundry room: With connections for washing machine and dryer, ample storage space.
- Pantry/Storage Room: Spacious for supplies, household appliances, or seasonal items.
An additional private bicycle storage room offers you a comfortable and secure parking space for your bikes, ideal for active residents. A lower duplex parking space and an additional outdoor parking space are available for your car – ensuring your vehicle is well protected and easily accessible at all times. The house's well-conceived layout allows for flexible use of the living and utility spaces, enabling you to design living, work, or hobby areas entirely according to your individual needs.
This middle unit in a row house is particularly well-suited for couples and small families who value spacious living areas and flexible layout options. The well-thought-out layout across three floors ensures privacy and ample space for living, working, and relaxing together. Whether it’s a children’s room, a home office, or a guest room—everyone will find their own personal space here and plenty of room to design their home exactly as they envision it.
Equipment
Here you will find a property with characteristic log cabin charm and exposed wooden beams that create a particularly warm and cozy living atmosphere. The interior fittings mostly date from the construction year 1999 and are in a very well-maintained condition.
- Spacious south-facing terrace and private garden.
- Hardwood flooring in the living area and in the bedrooms.
- Floor-to-ceiling windows in several living areas
- Bright daylight bathroom with bathtub
- Guest toilet on the ground floor
- Central Heating (Natural Gas)
- Double-glazed windows
- Heated hobby room in the basement
- A separate communal bike storage area
- Lower duplex parking space in the underground garage plus an outdoor parking space for a car
- Practical room layout with many possible uses
Floor plan

Ground floor

Upper floor

Basement
Location description
The house is located in a quiet street in a prime residential area of Germering – a sought-after municipality in the western outskirts of Munich. The surroundings are characterized by a well-kept residential environment, plenty of greenery, and a high quality of life. Families and couples appreciate the proximity to schools, kindergartens, shopping facilities, medical care, and numerous leisure activities.
The connection to Munich is excellent: In just a few minutes you can reach both the S-Bahn (commuting to Pasing/Central Station in approx. 20–30 minutes) and the A96 and A99 motorways. Thanks to bus connections and optimized infrastructure, daily errands are short: doctors, bakeries, supermarkets, and local restaurants are easily accessible. Sports and recreation areas, swimming lakes, and generous green spaces around Germering make living here particularly attractive—also for people with an active lifestyle and a desire for relaxed, close-to-nature living.
Energy values
Energy Consumption Certificate
Year of construction1999
Year of manufacture of the heating system1999
Energy sourceNatural gas
Final energy consumption43.74 kWh/(m²*a)
Energy ClassA
Issued on13.08.2025
Valid until12.08.2035
Share


Download as PDF

Print page
Bright townhouse with exposed wooden beams and a garden


Our Awards