+49 (0)89 70065020



(1/23)
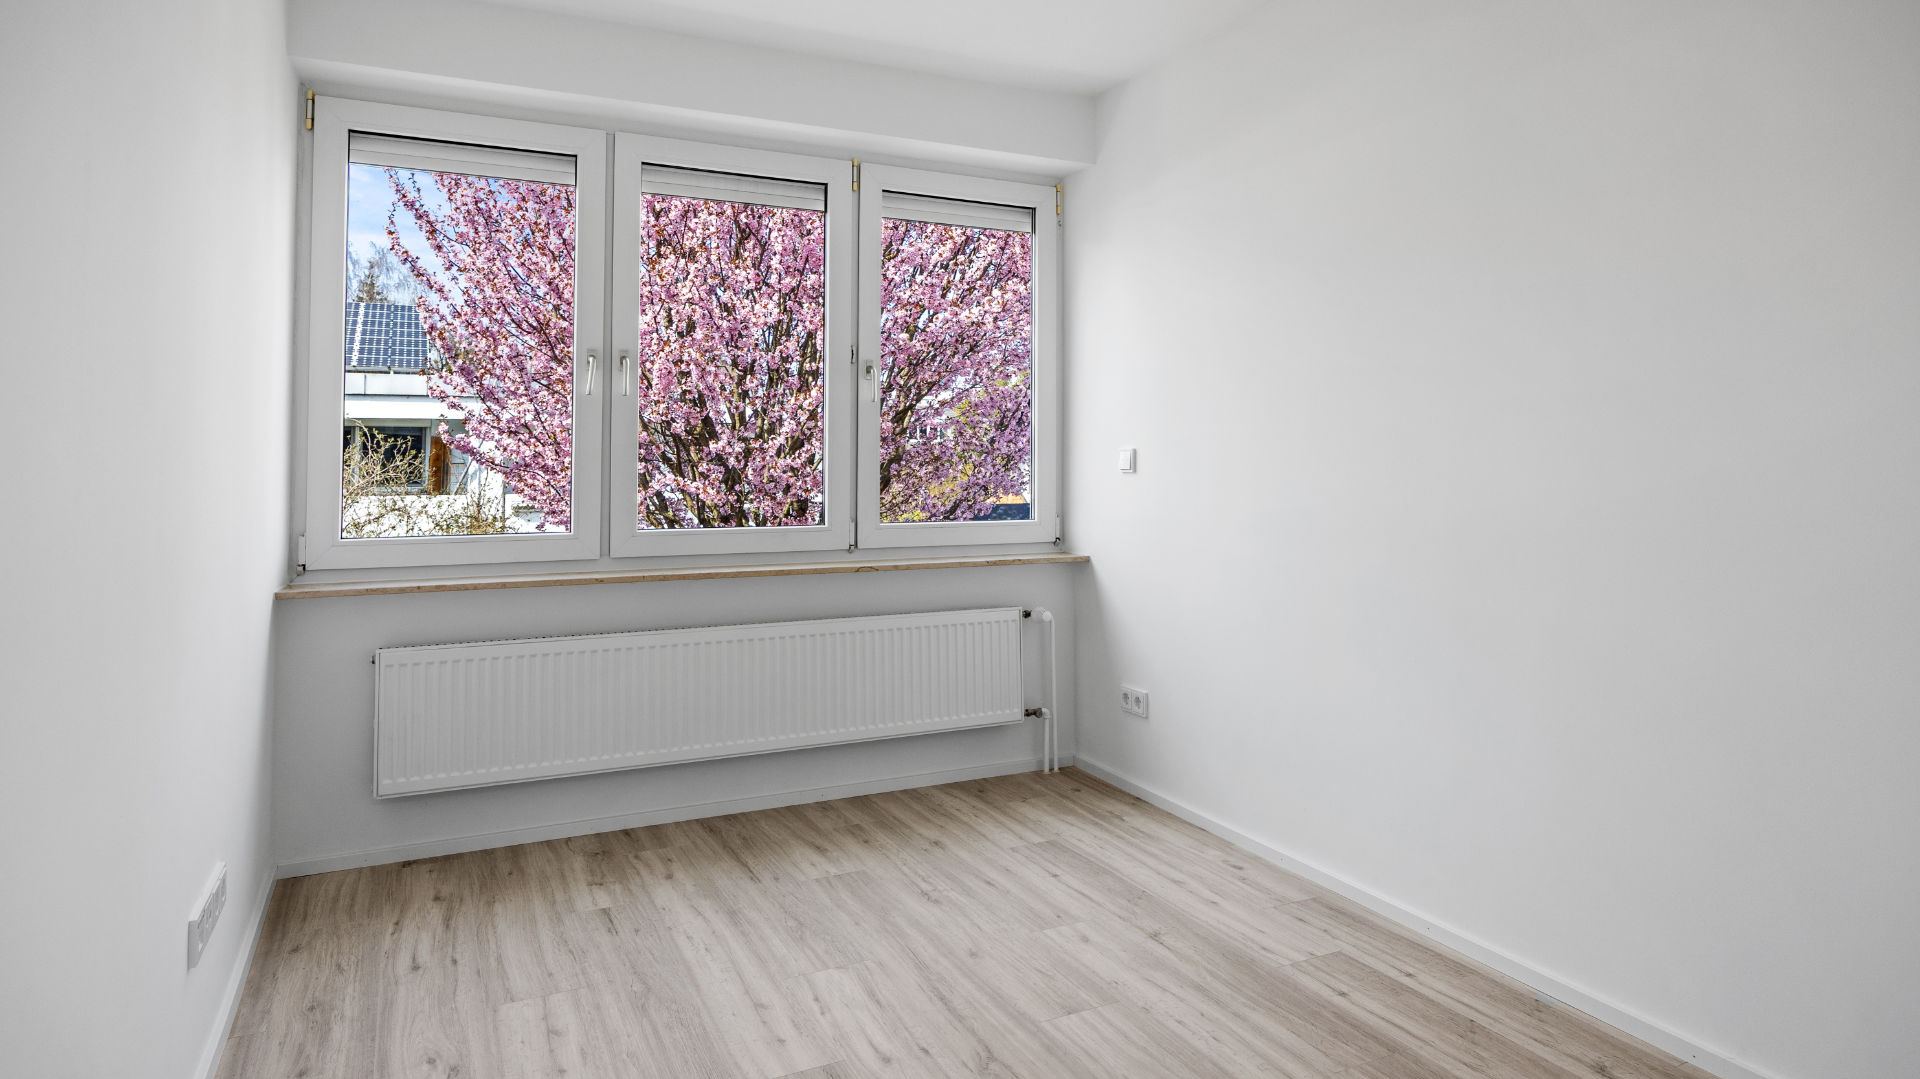
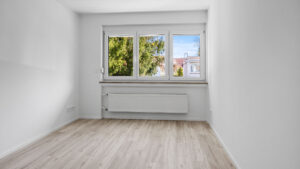
Your new home office (2/23)

Room with south balcony (3/23)
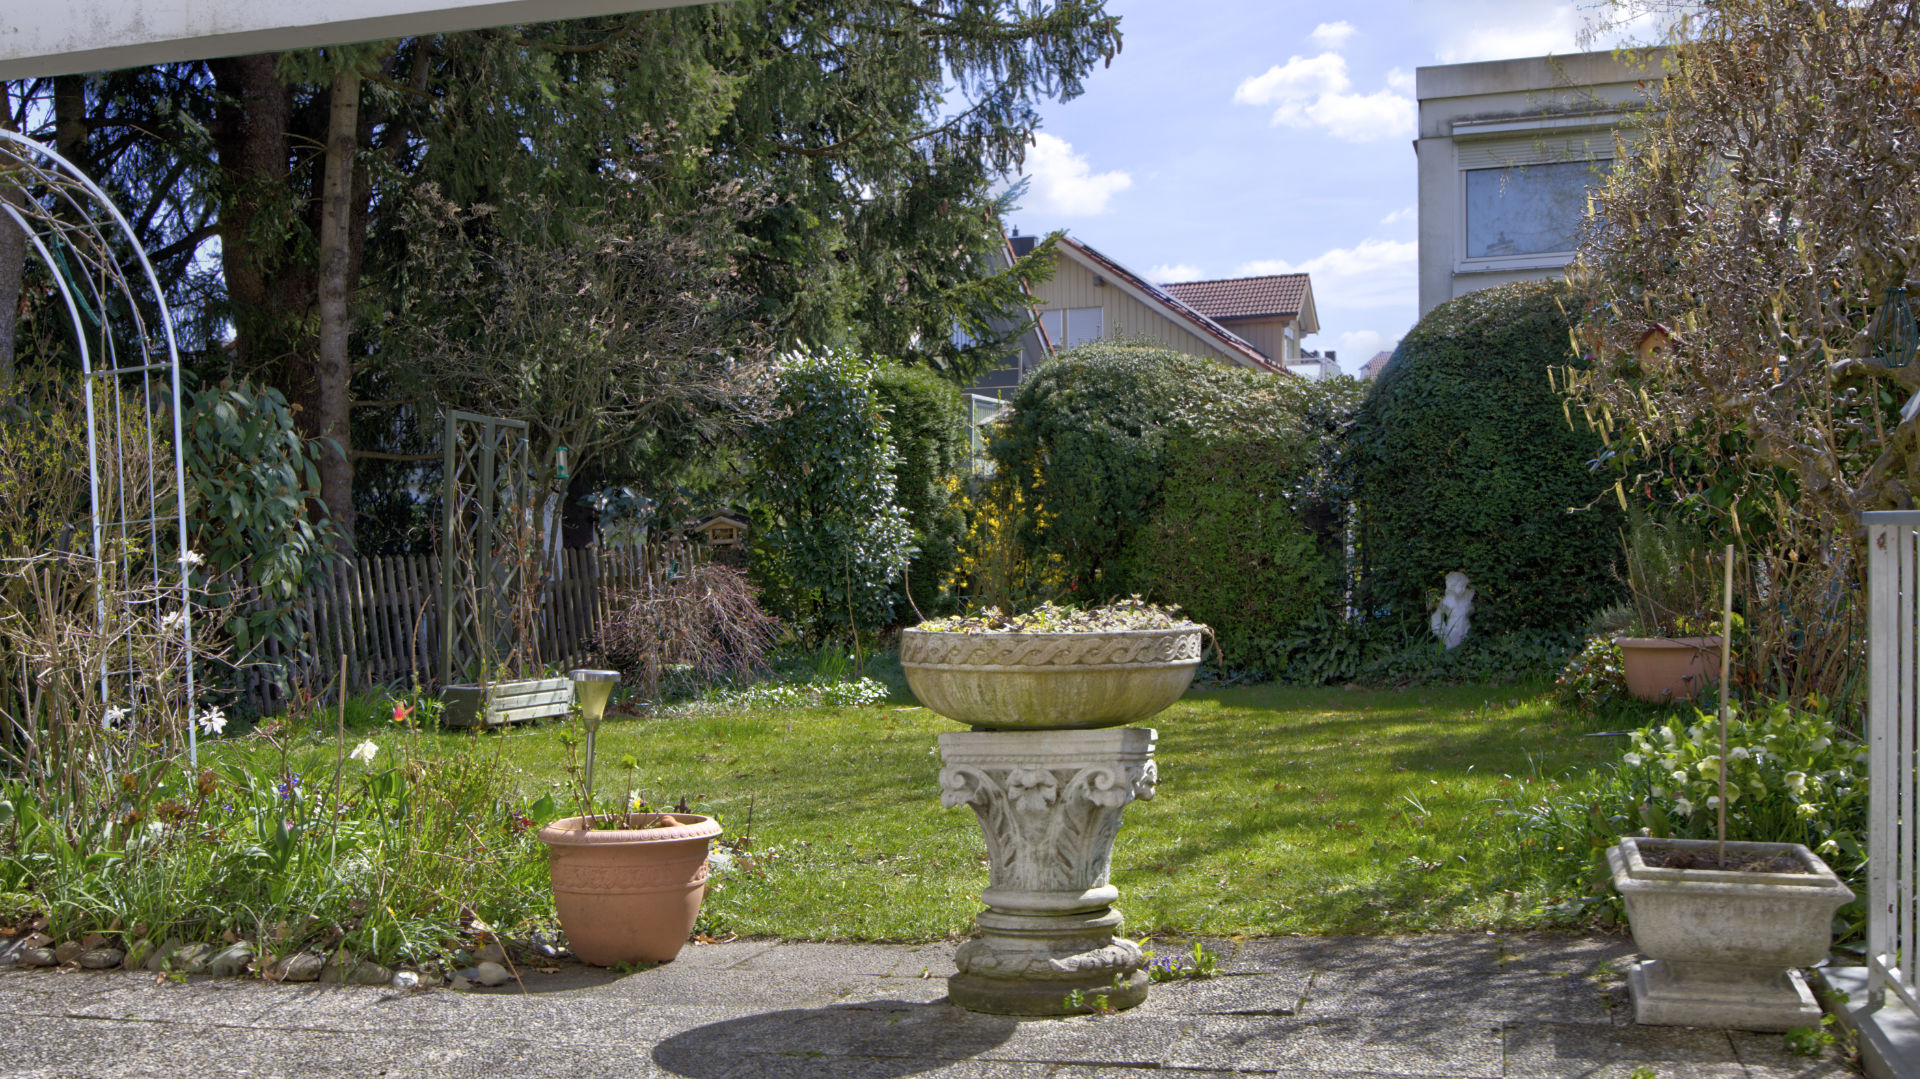
South garden with terrace (4/23)
(5/23)
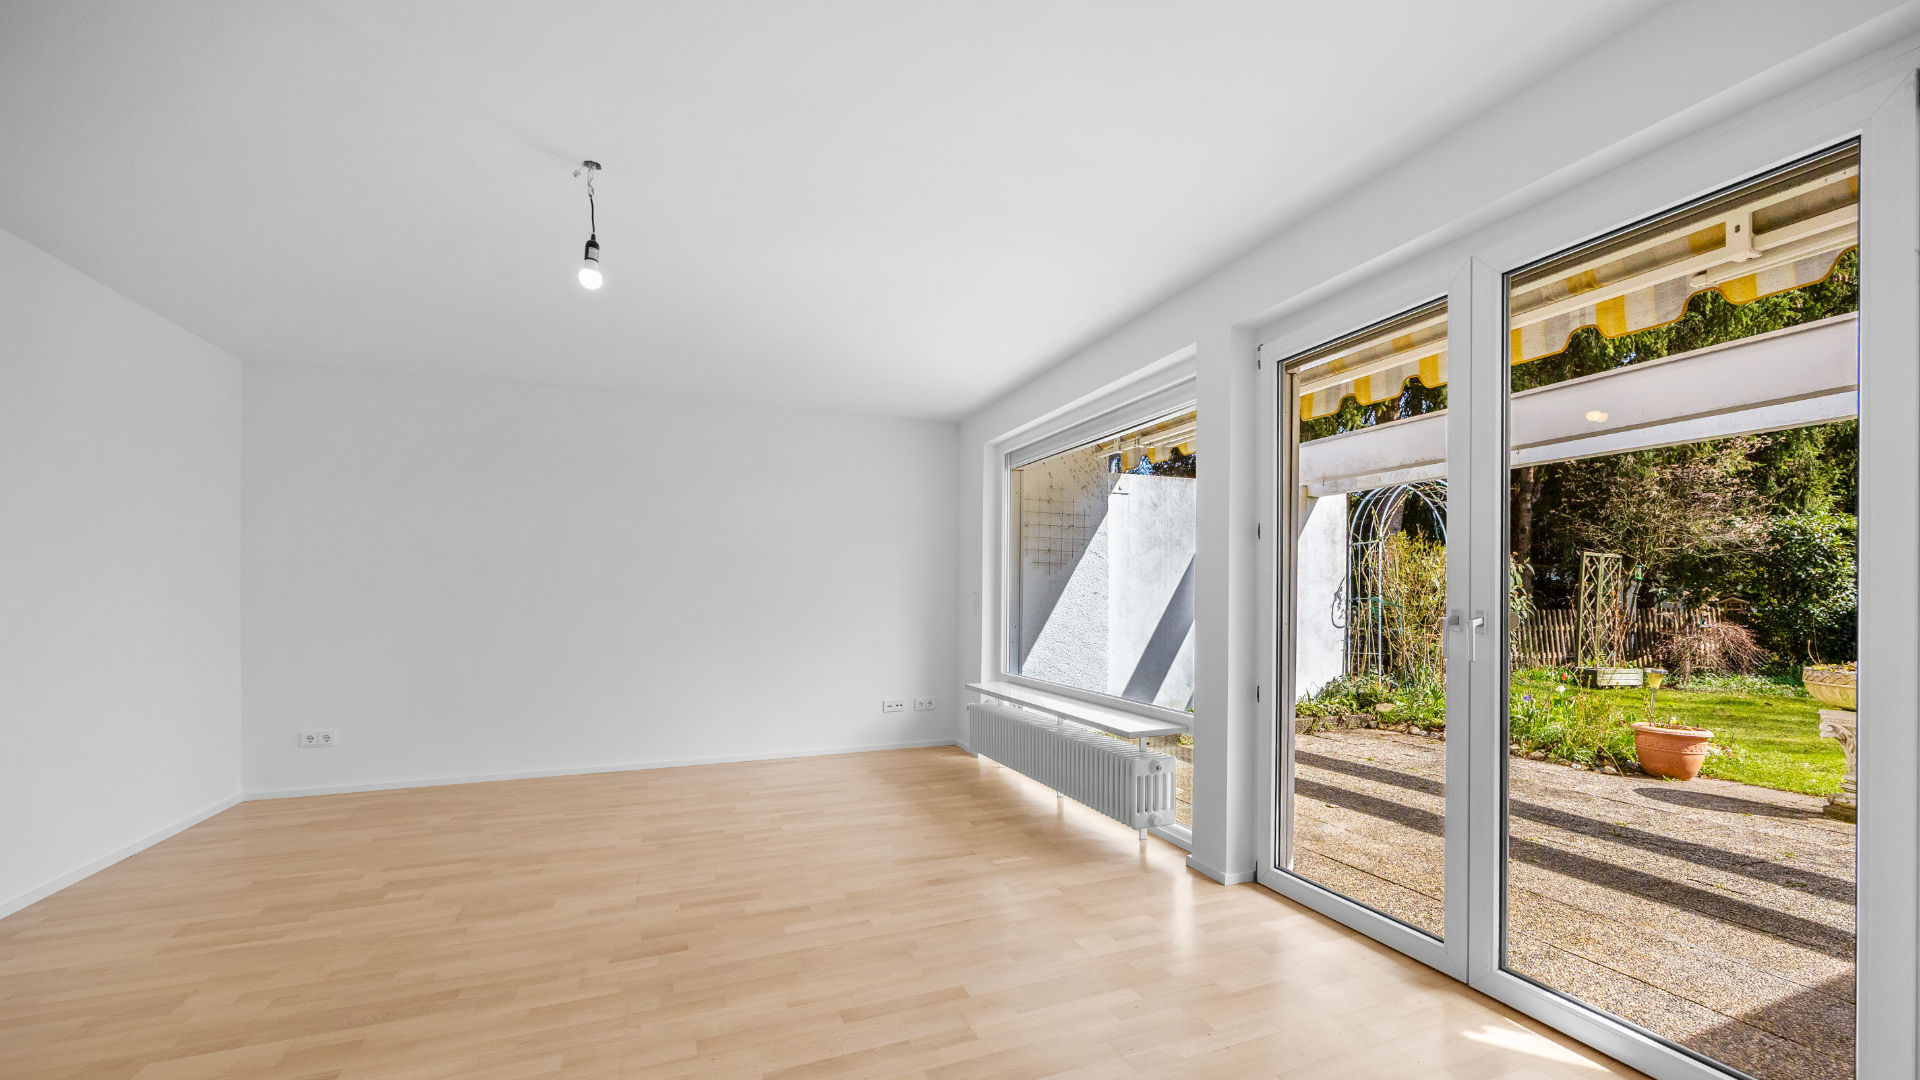
(6/23)
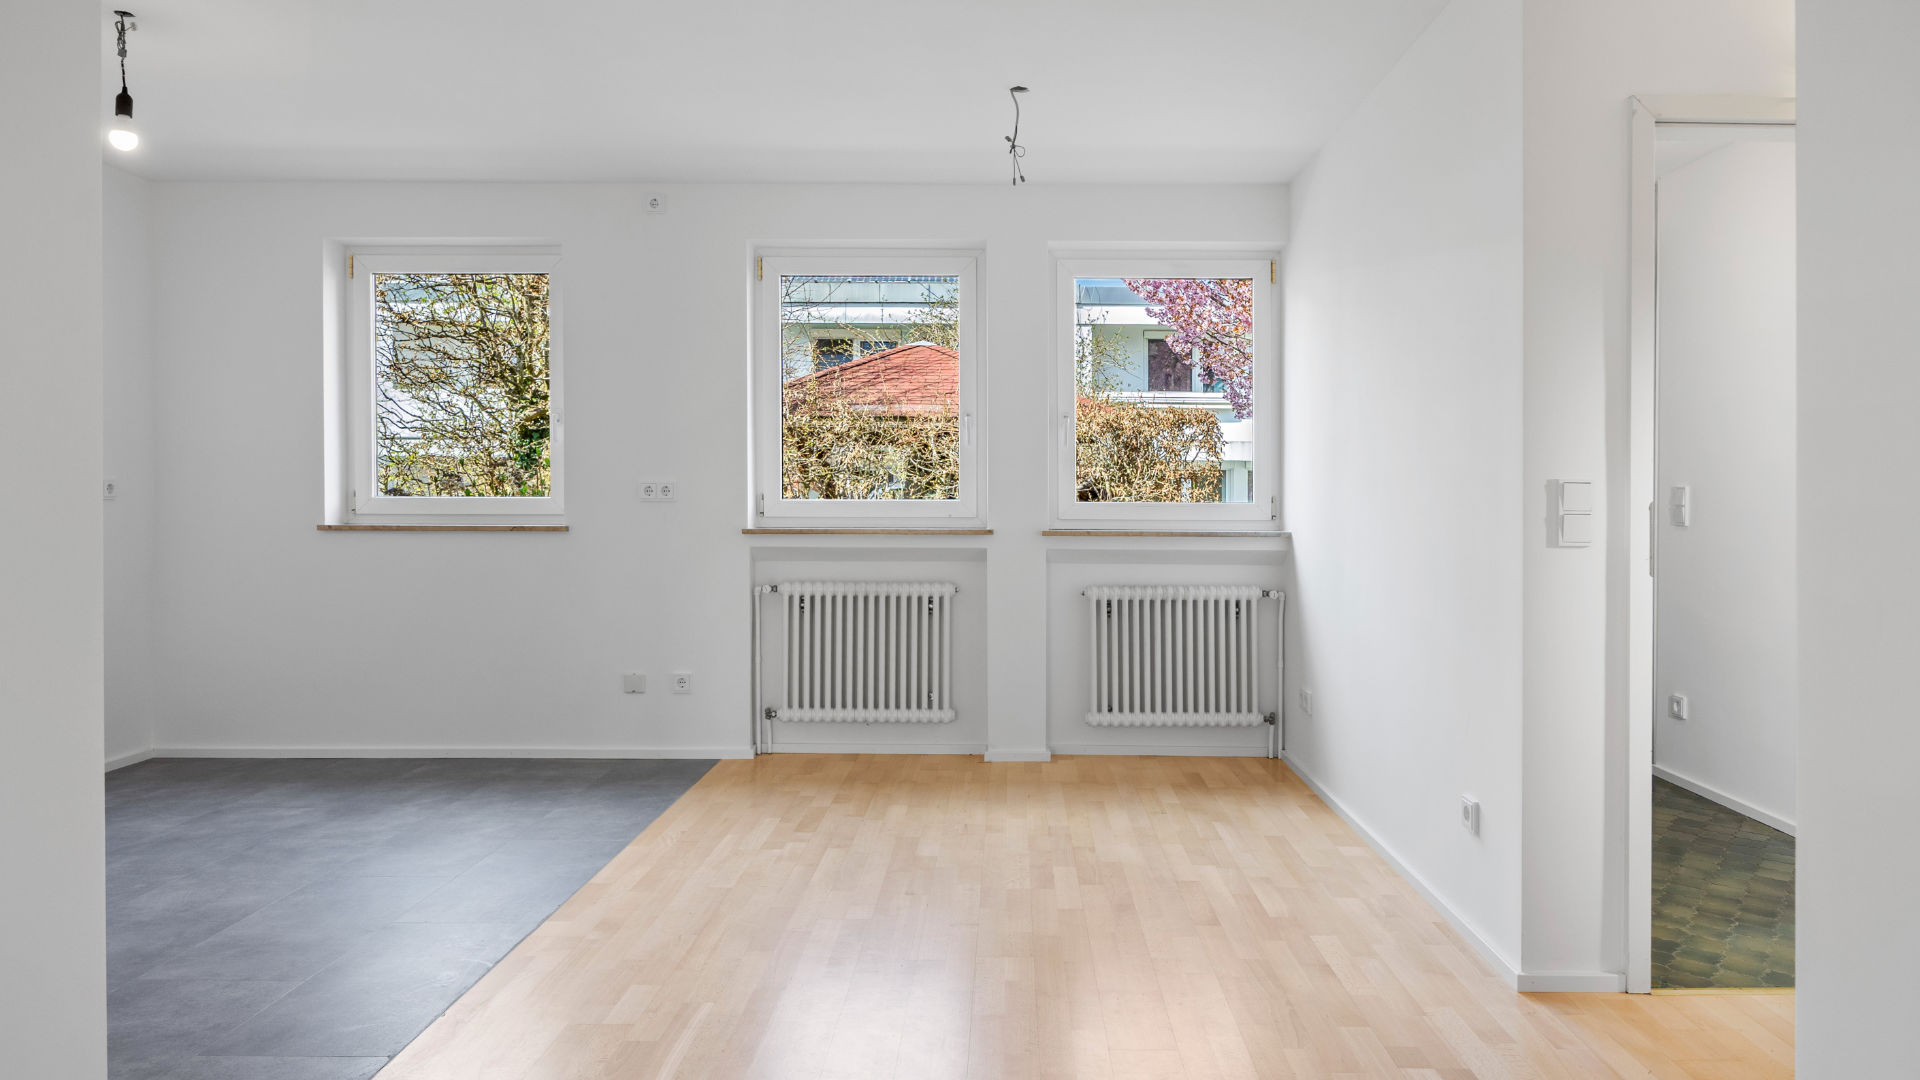
(7/23)
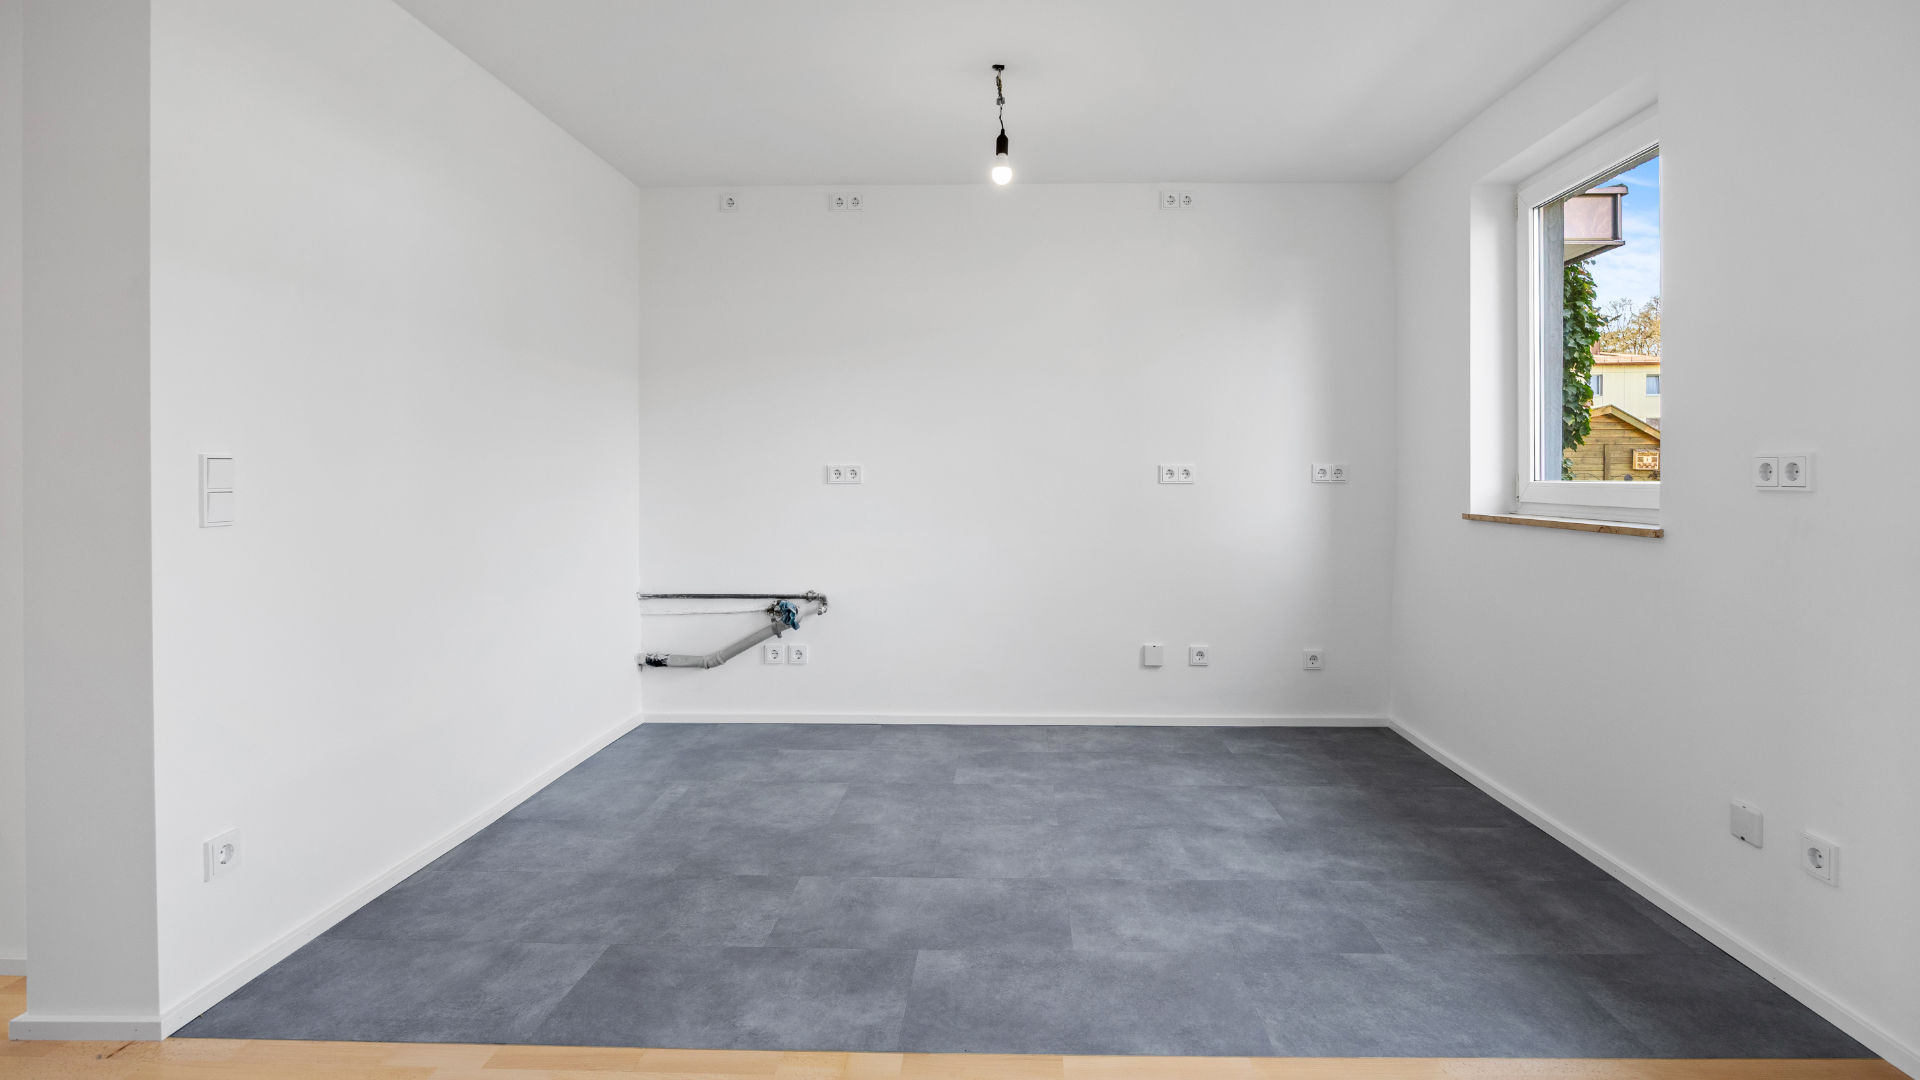
(8/23)
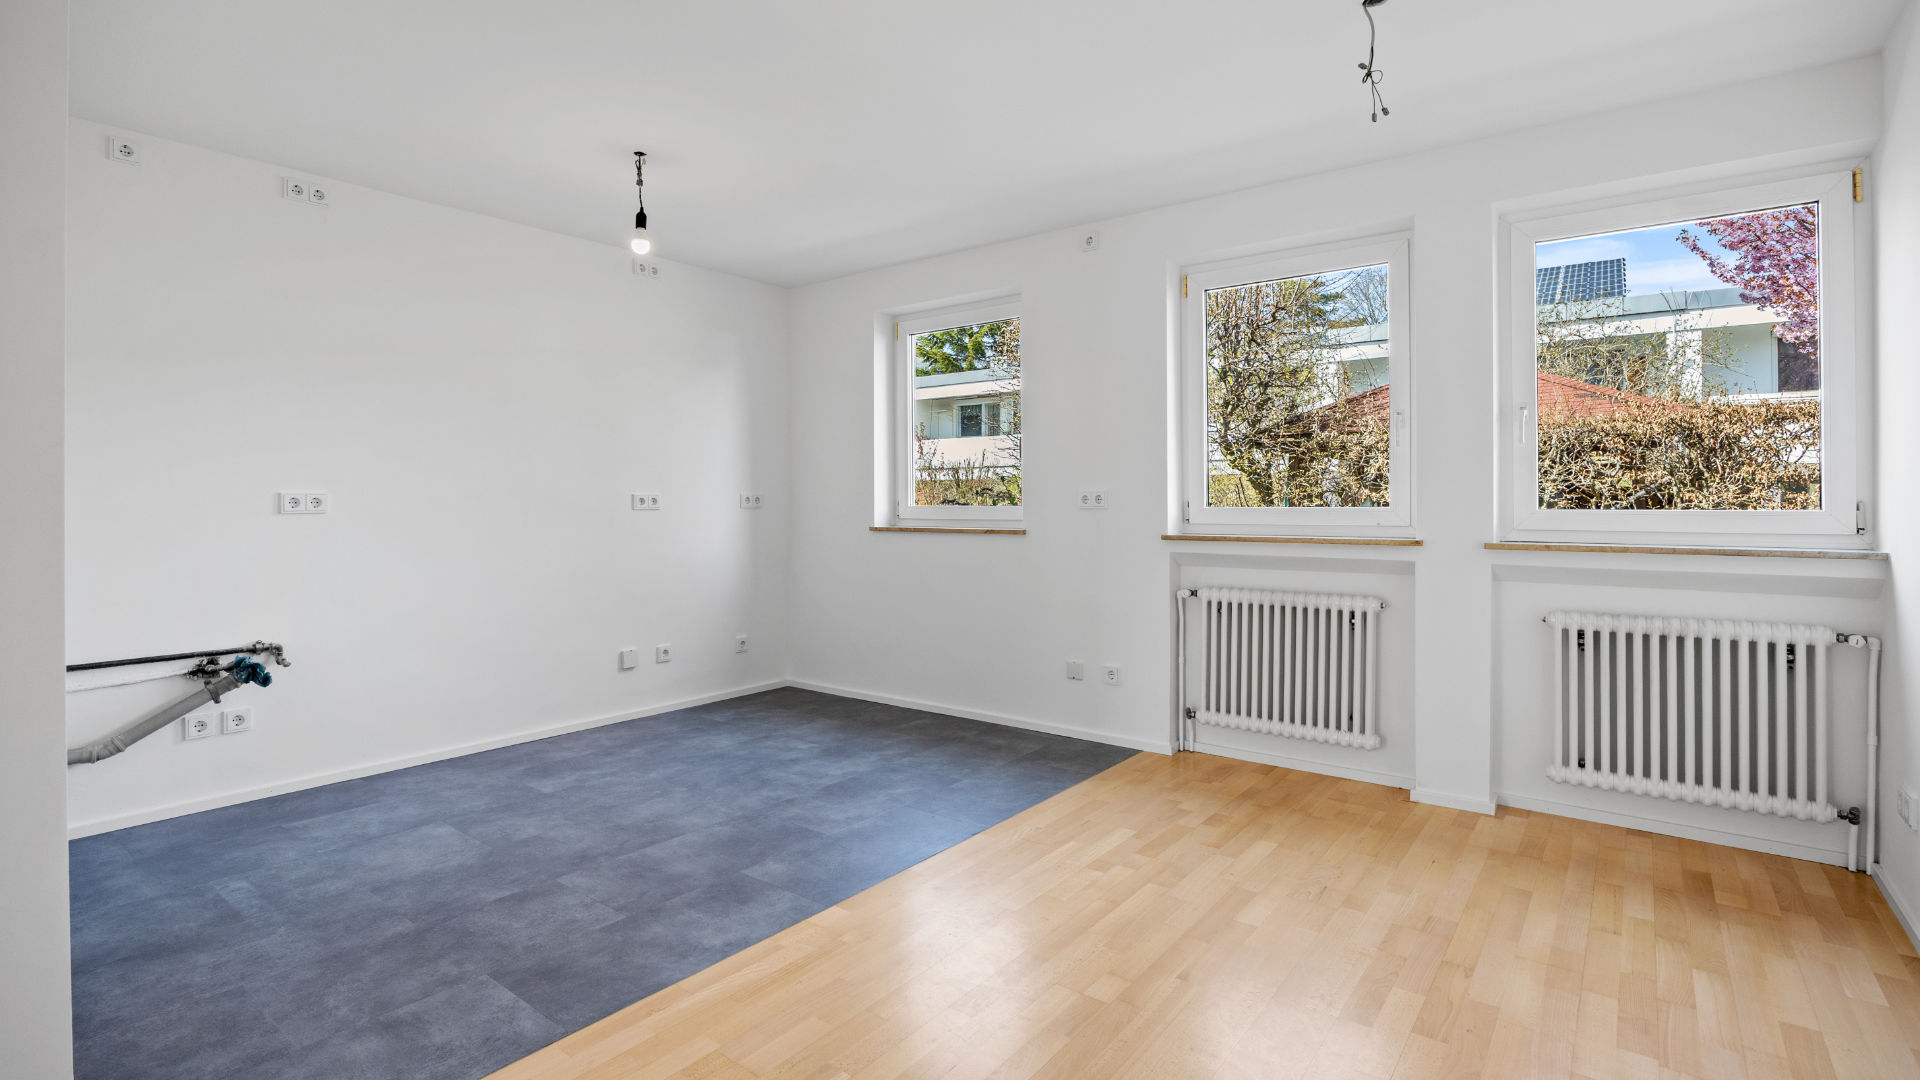
(9/23)
(10/23)
(11/23)
(12/23)
(13/23)
(14/23)
(15/23)
(16/23)
(17/23)
(18/23)

(19/23)
(20/23)
(21/23)
(22/23)

(23/23)


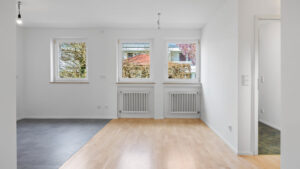
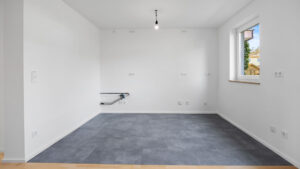
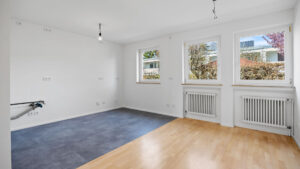
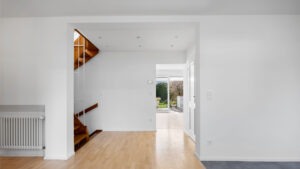



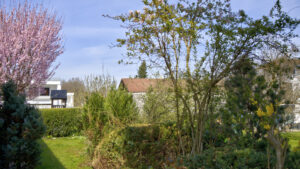
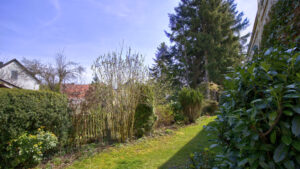
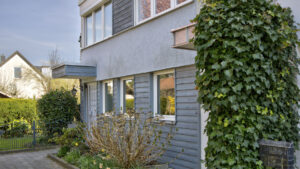

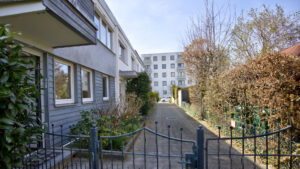
Modernized end-terrace house with south-facing garden in a quiet location

4,5
Room

114.86 m²
Living space
Key data
Location82008 Unterhaching
Property typeREH and Garage
Year of construction1967
Modernization2025
Room4,5
BulletsGround floor, upper floor and basement
BalconyYes, facing the south side.
ConditionFirst occupancy after modernization
Referenceavailable at short notice
Area Overview
Groundapprox. 299 m²
Living in general approx. 114.86 m²
Living on the ground floorapprox. 25.57 m²
Foodapprox. 8.25 m²
Cookingapprox. 7.54 m²
Hallwayapprox. 4.67 m²
Closetapprox. 1.62 m²
Wind baffleapprox. 2.97 m²
Shower bathapprox. 3.08 m²
Terraceapprox. 3.44 m² (calculated as half)
EG as a wholeapprox. 57.14 m²
Child 1approx. 8.47 m²
Sleepingapprox. 12.16 m²
Bathroom and toiletapprox. 3.08 m²
Hallwayapprox. 4.67 m²
Child 2approx. 12.46 m²
Child 3approx. 12.79 m²
Balconyapprox. 4.00 m² (calculated as half)
Overall OGapprox. 57.72 m²
EG and OGapprox. 114.86 m²
Living comfort and amenities
Balcony Yes, facing the south side.
TerraceYes, covered and oriented to the south side.
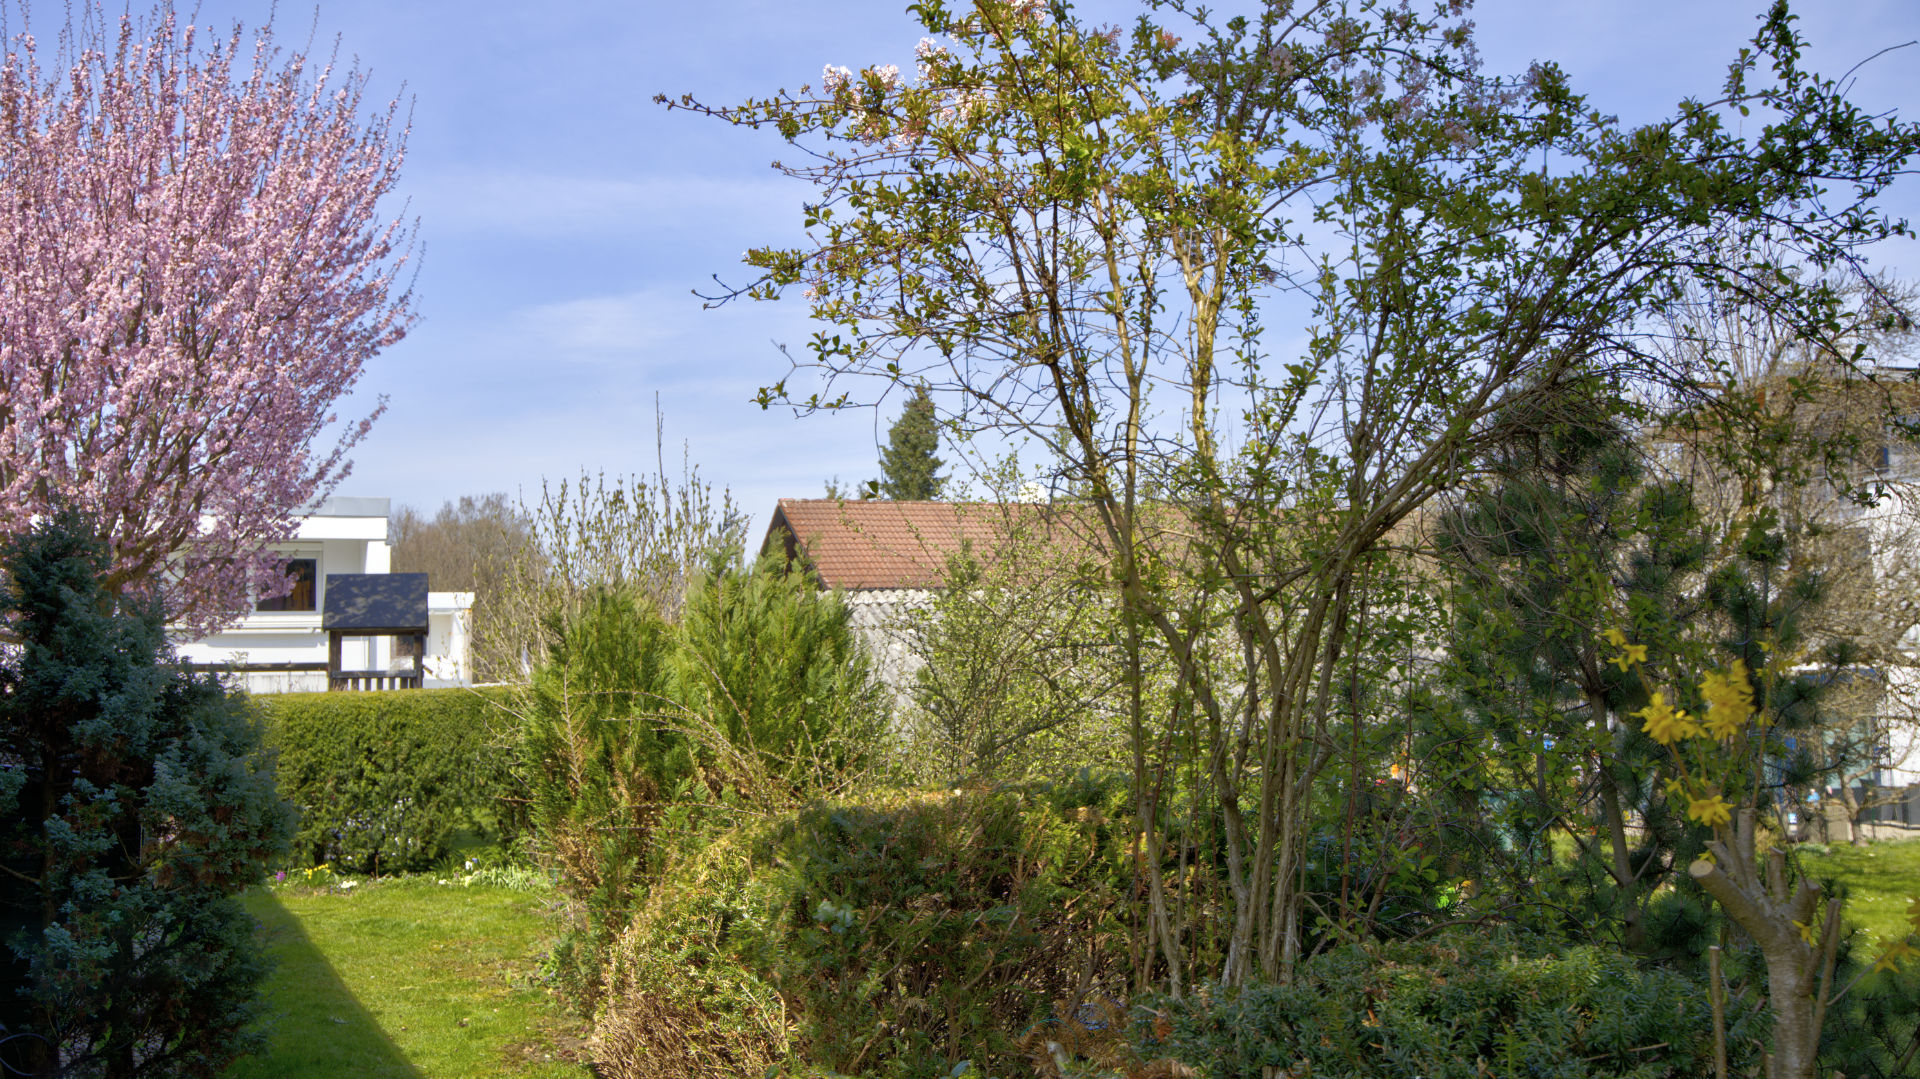
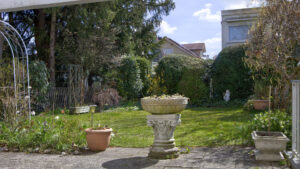
GardenYes, facing the south side.
Number of bathrooms2
Floor Parquet, vinyl, tiles
Heating central heating
Parking Garage
Costs
CostsSUCCESSFULLY PLACED
Advantages of the property
- First occupancy after modernization
- Bright rooms
- Very good floor plan
- Quiet location
- Excellent infrastructure



Description
Real estate description
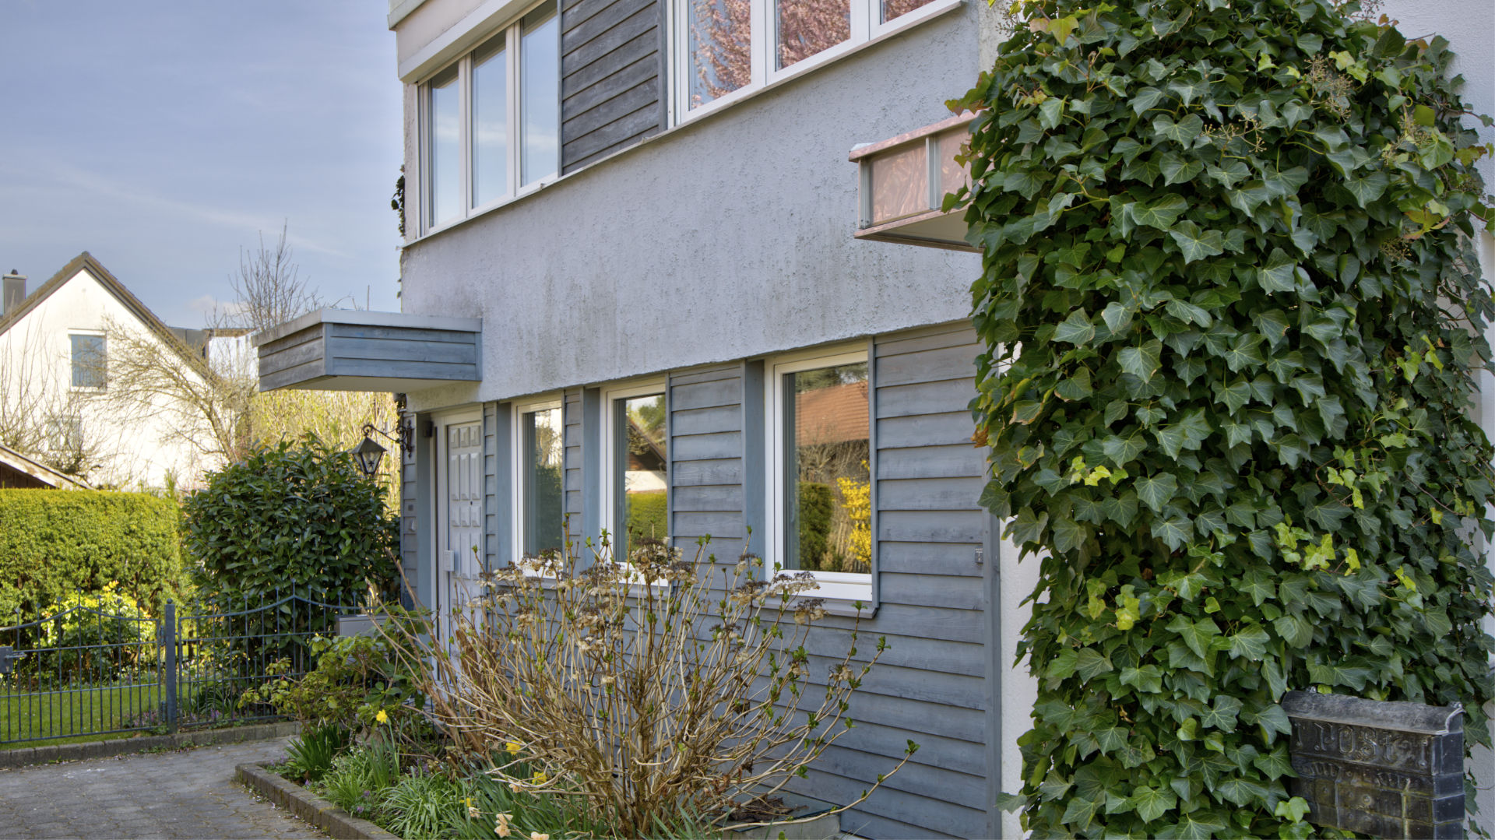
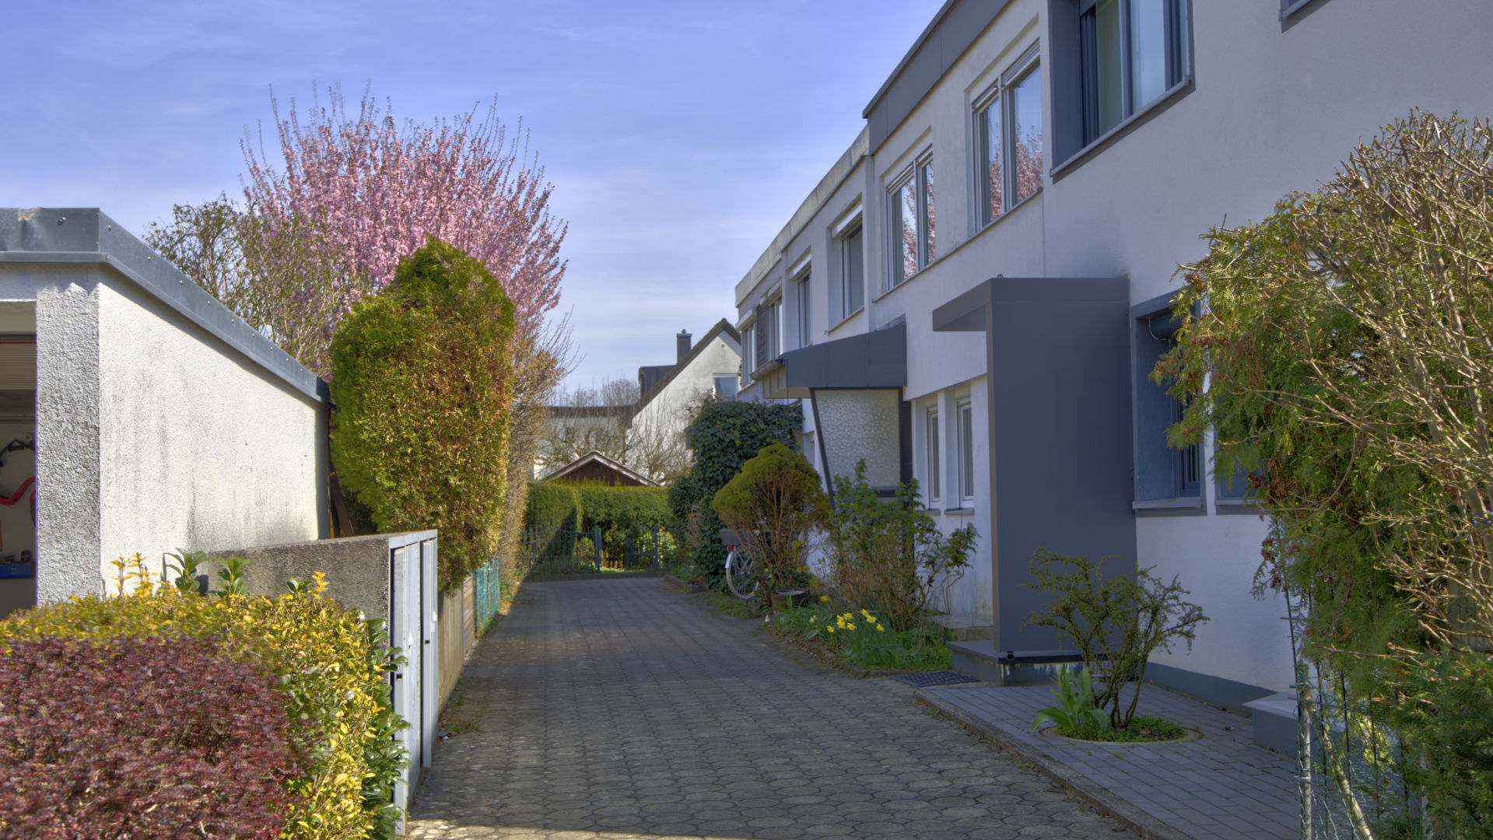
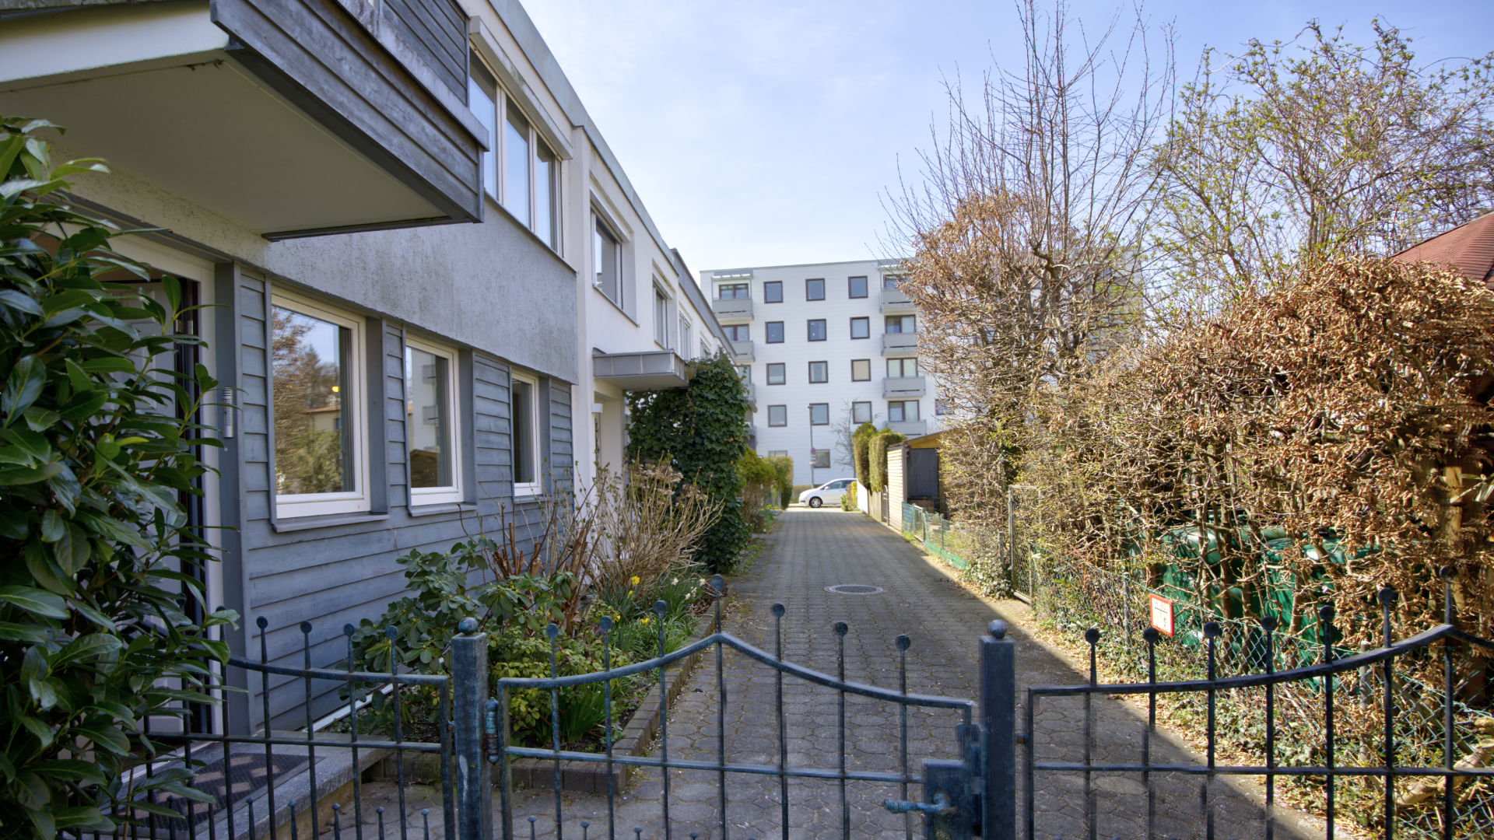
This newly renovated and modernized end-of-row townhouse on Franz-Schubert-Straße stands out for its quiet location on a small residential street and, at first glance, offers an attractive and comfortable home. The house was built in 1967 and has just undergone extensive modernization—so you’ll be the first to move in after the renovation.
The light-filled house impresses with a well-thought-out layout and high-quality, timeless furnishings. Spread over an area of approximately 114.86 m², it offers spacious and versatile rooms that provide ideal conditions for families, couples, or professionals with home office requirements.
Ground floor:
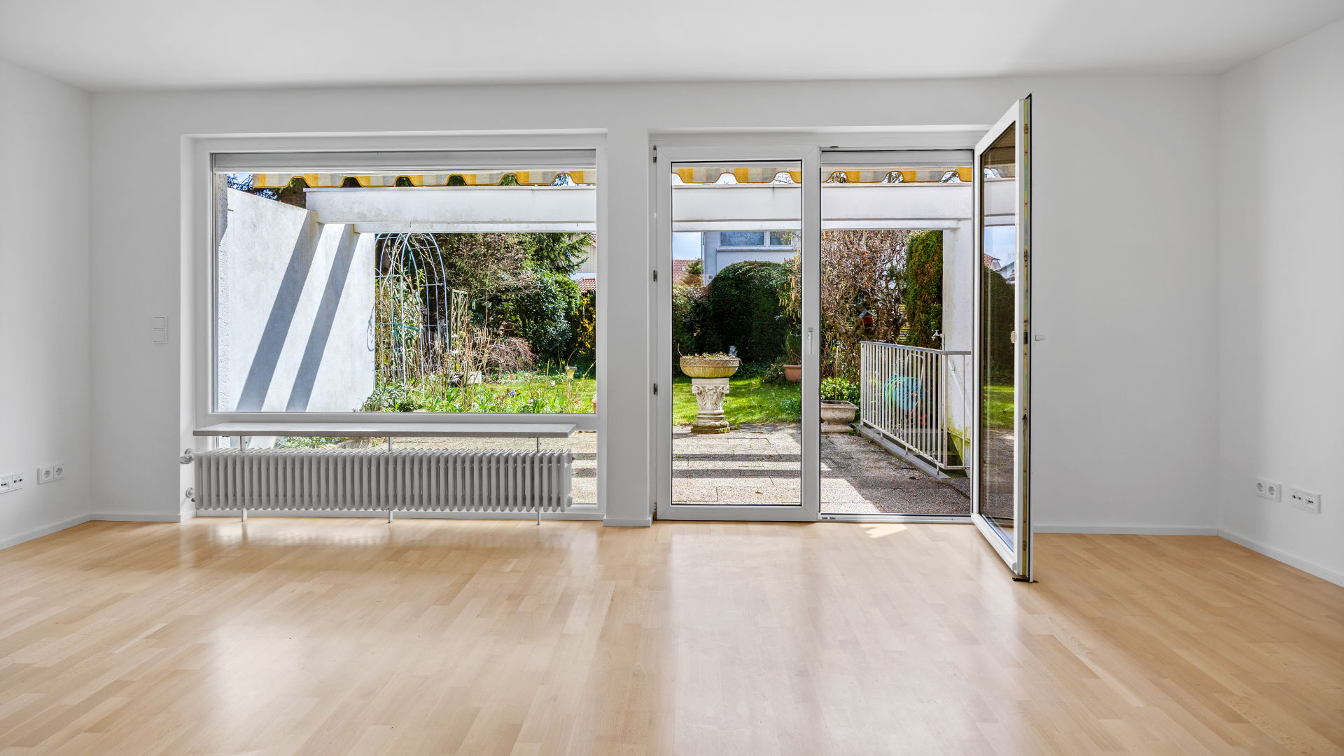
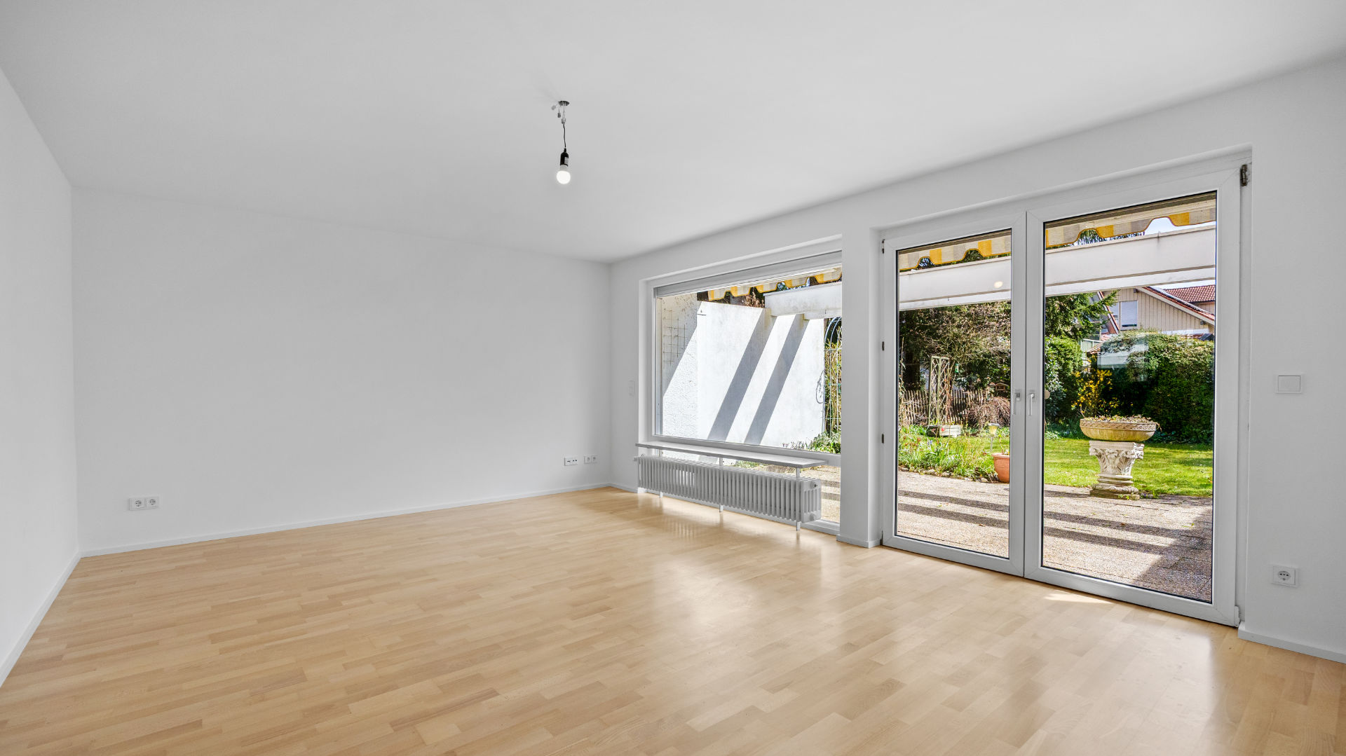
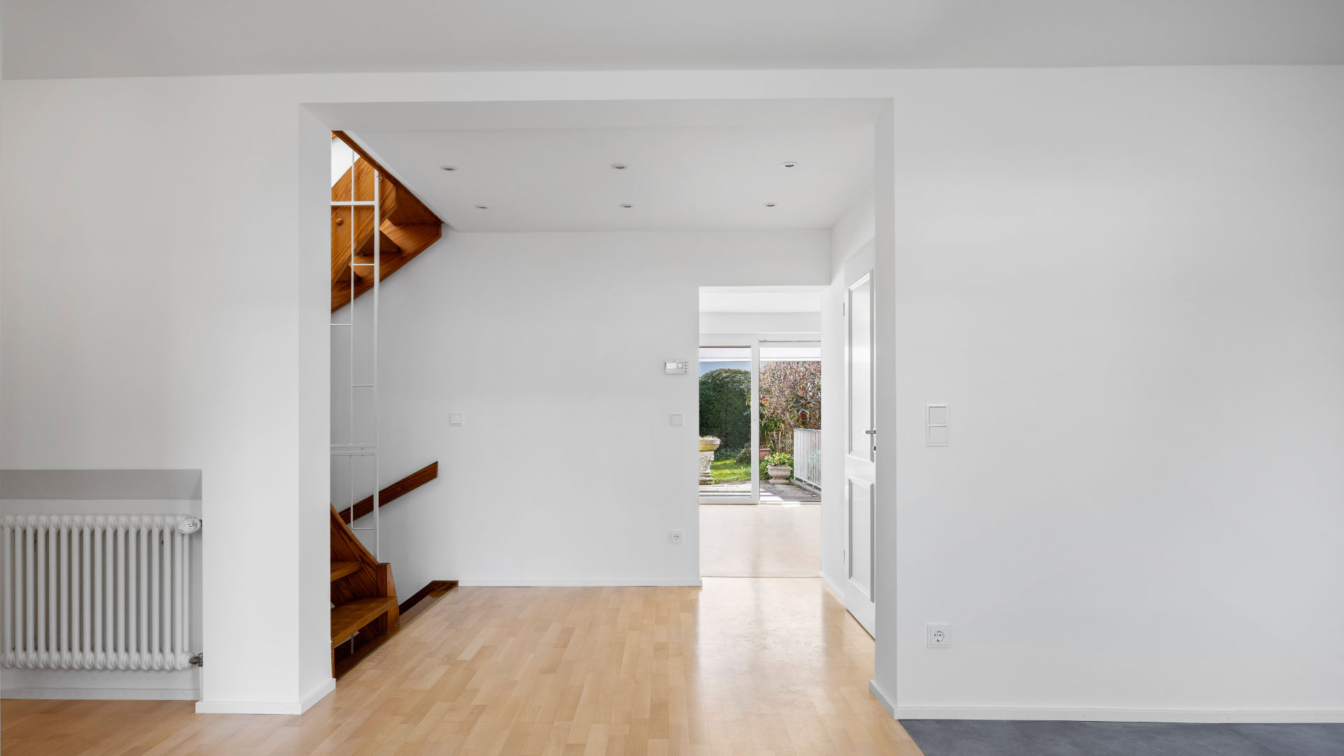
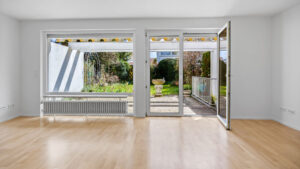
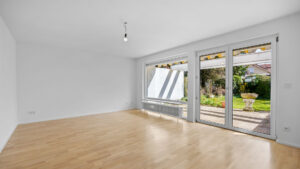
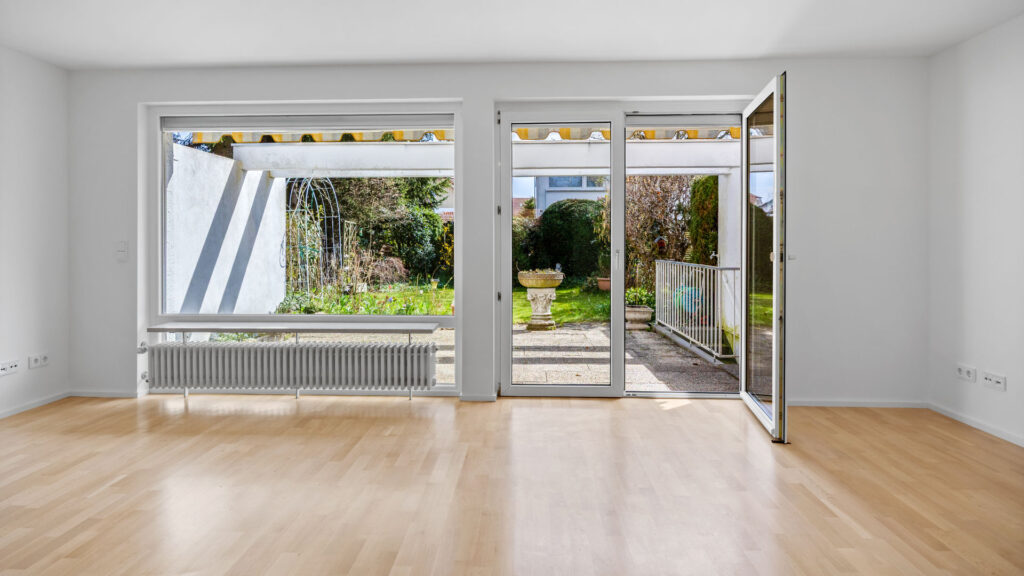
On the ground floor, you will find a spacious living room with access to the sunny south terrace and the well-kept garden – perfect for relaxing hours outdoors. The open kitchen with dining area creates a communicative atmosphere and invites you to cook and enjoy together. A spacious hallway, the entrance area, and a modern bathroom with toilet and shower complete the living space on this level.
Upper floor:
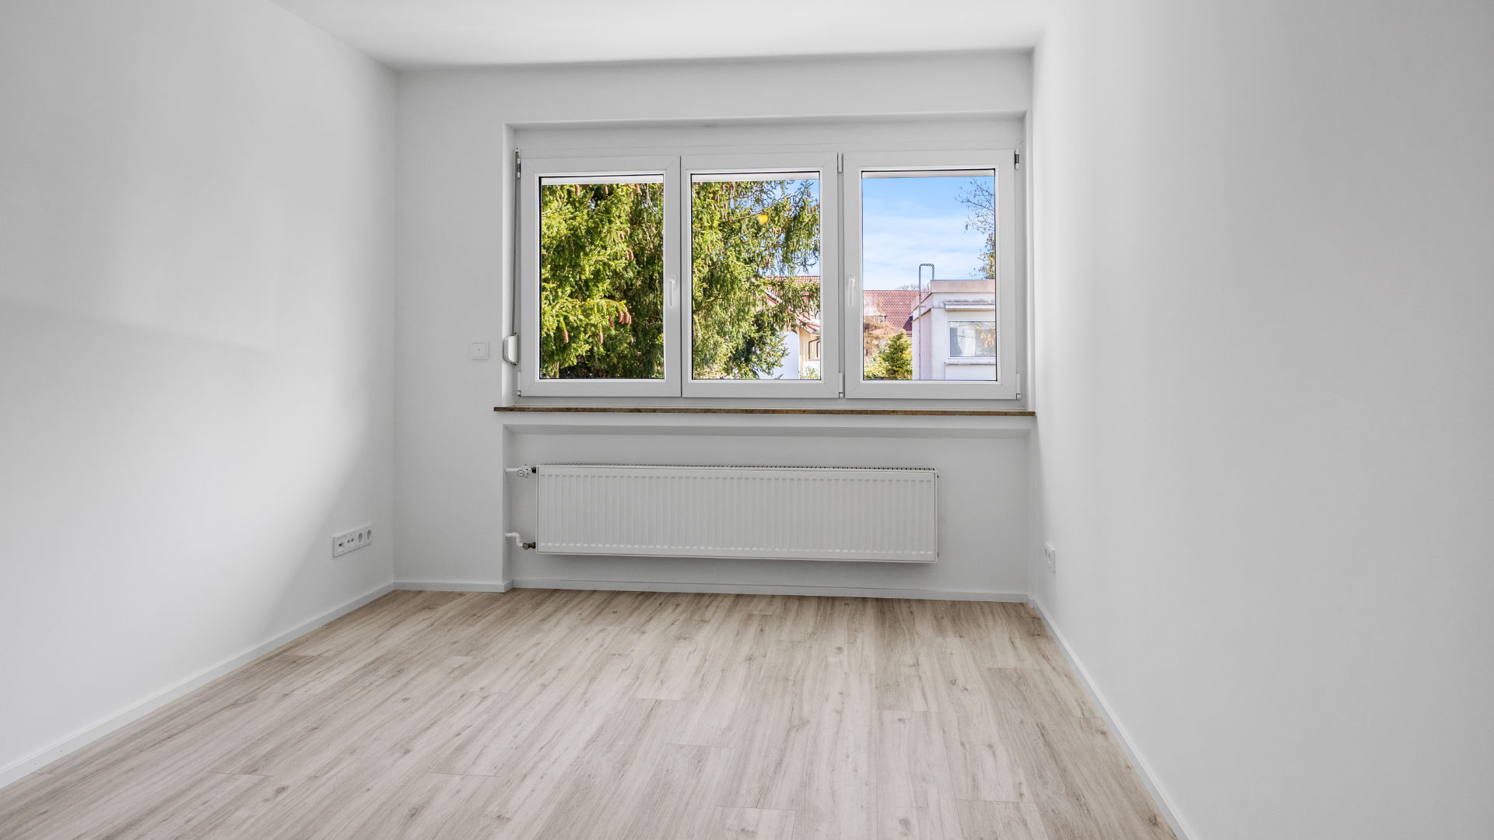
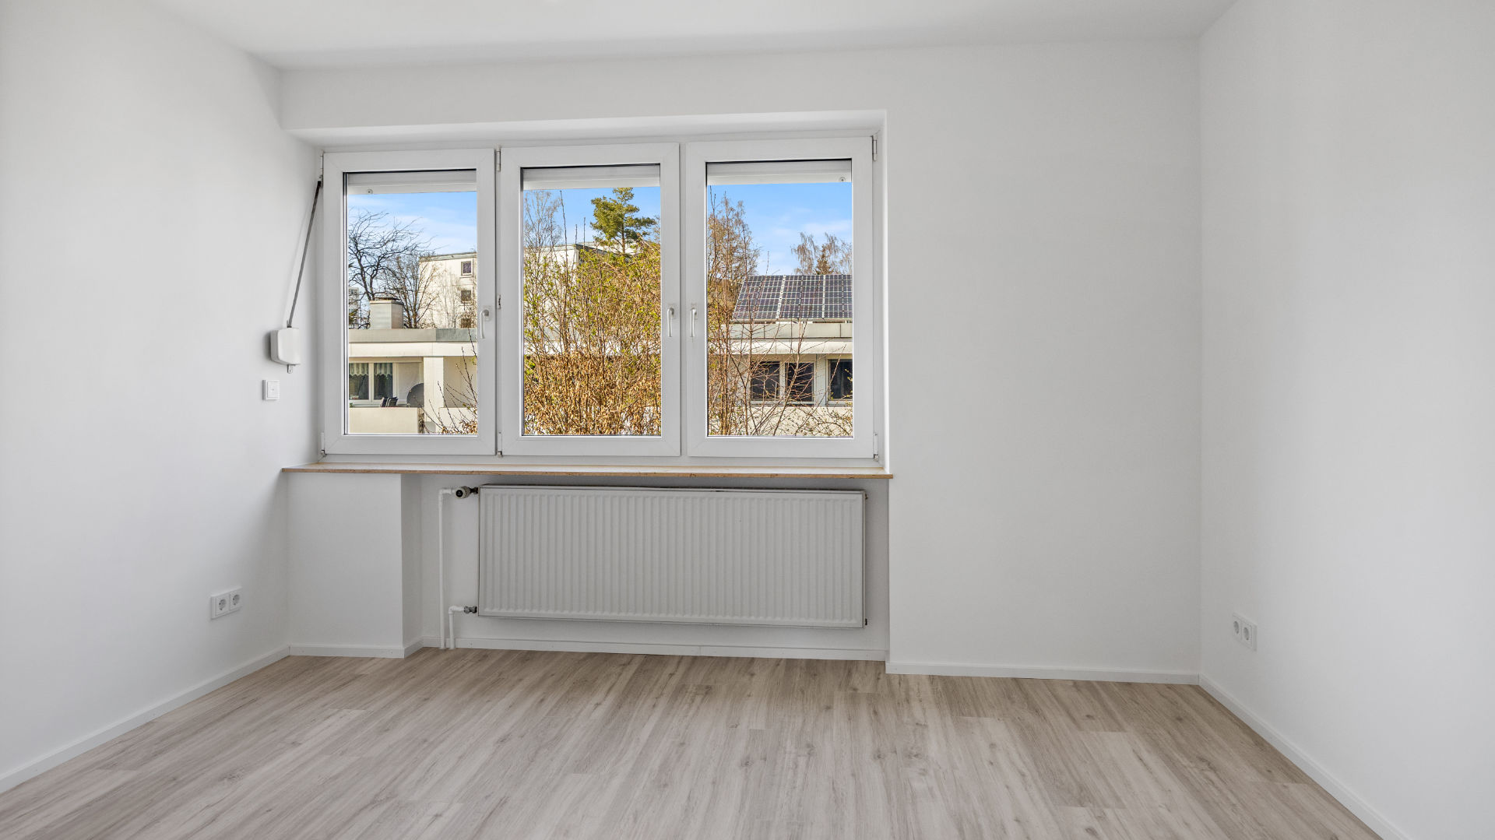
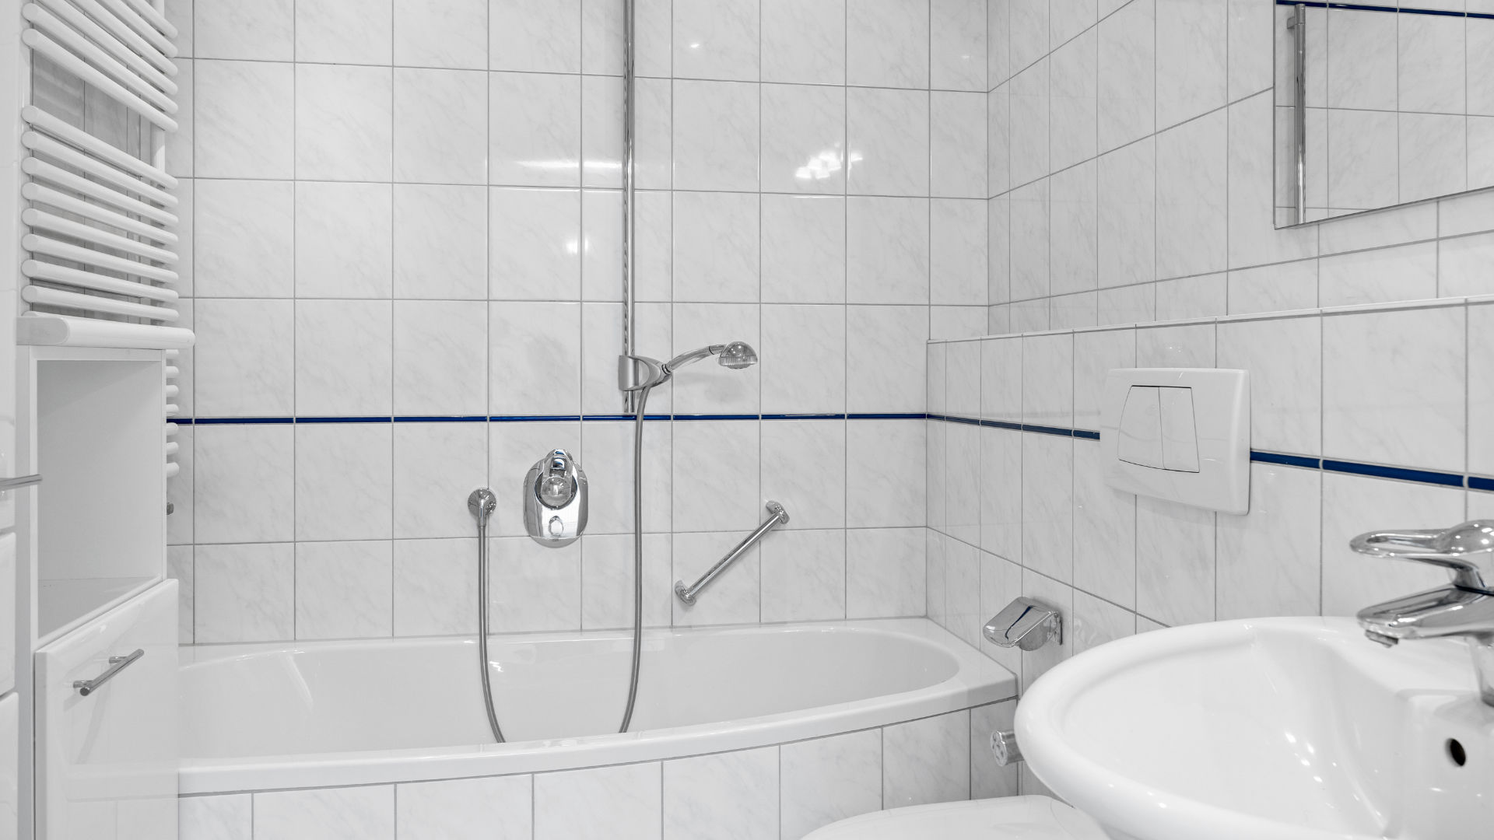
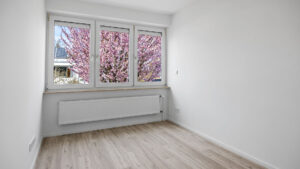
The upper floor offers a bedroom and three additional rooms that can be used flexibly as children's rooms, home offices, or closets. Two of the rooms are oriented south, one of which has access to the sunny south balcony. The other two rooms are located north, one of which is counted as a half-room with an area of approximately 8.45 m². A bright bathroom with a bathtub, sink, and toilet, as well as a hallway complete the upper floor.
Lower ground floor:
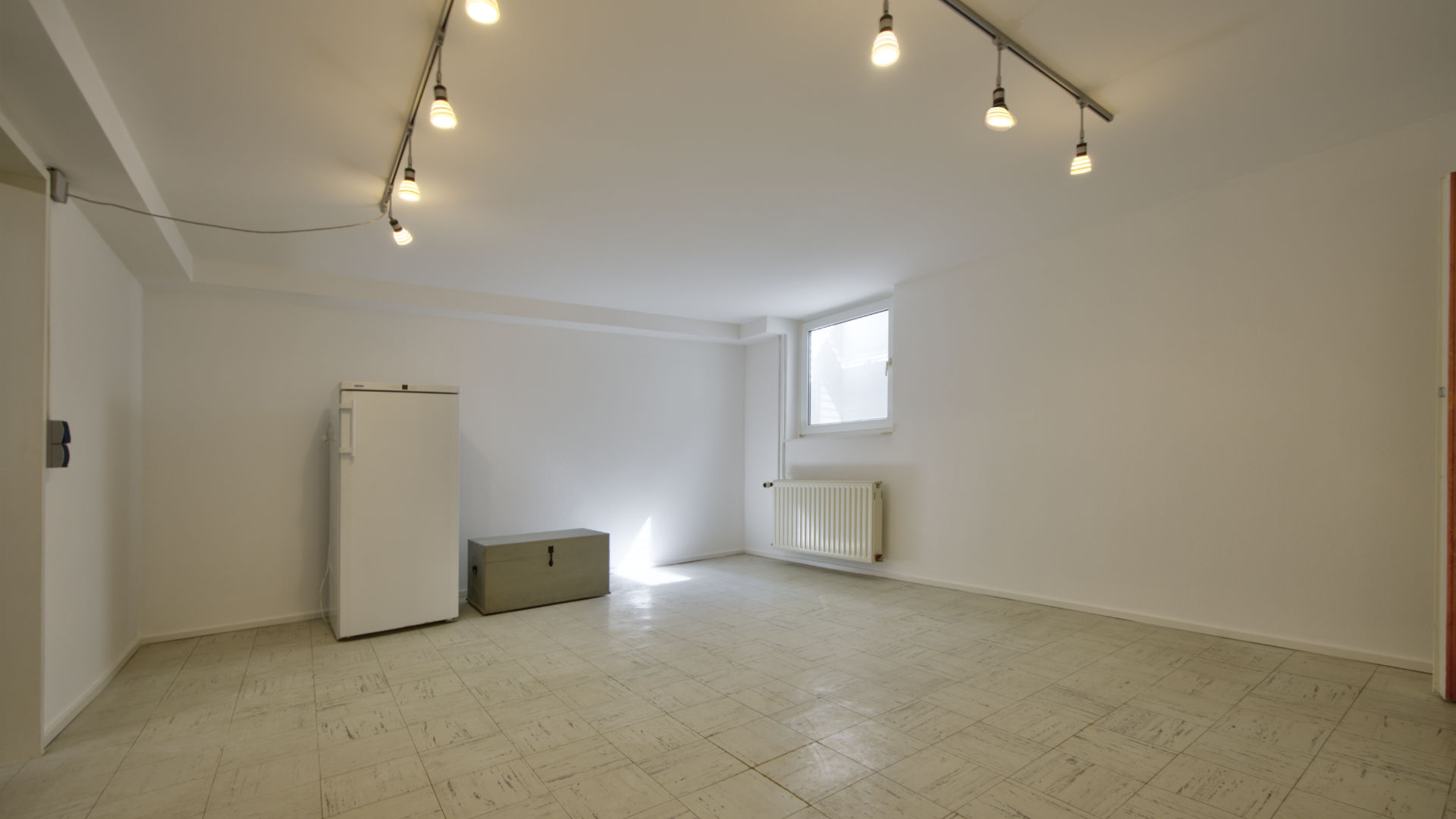
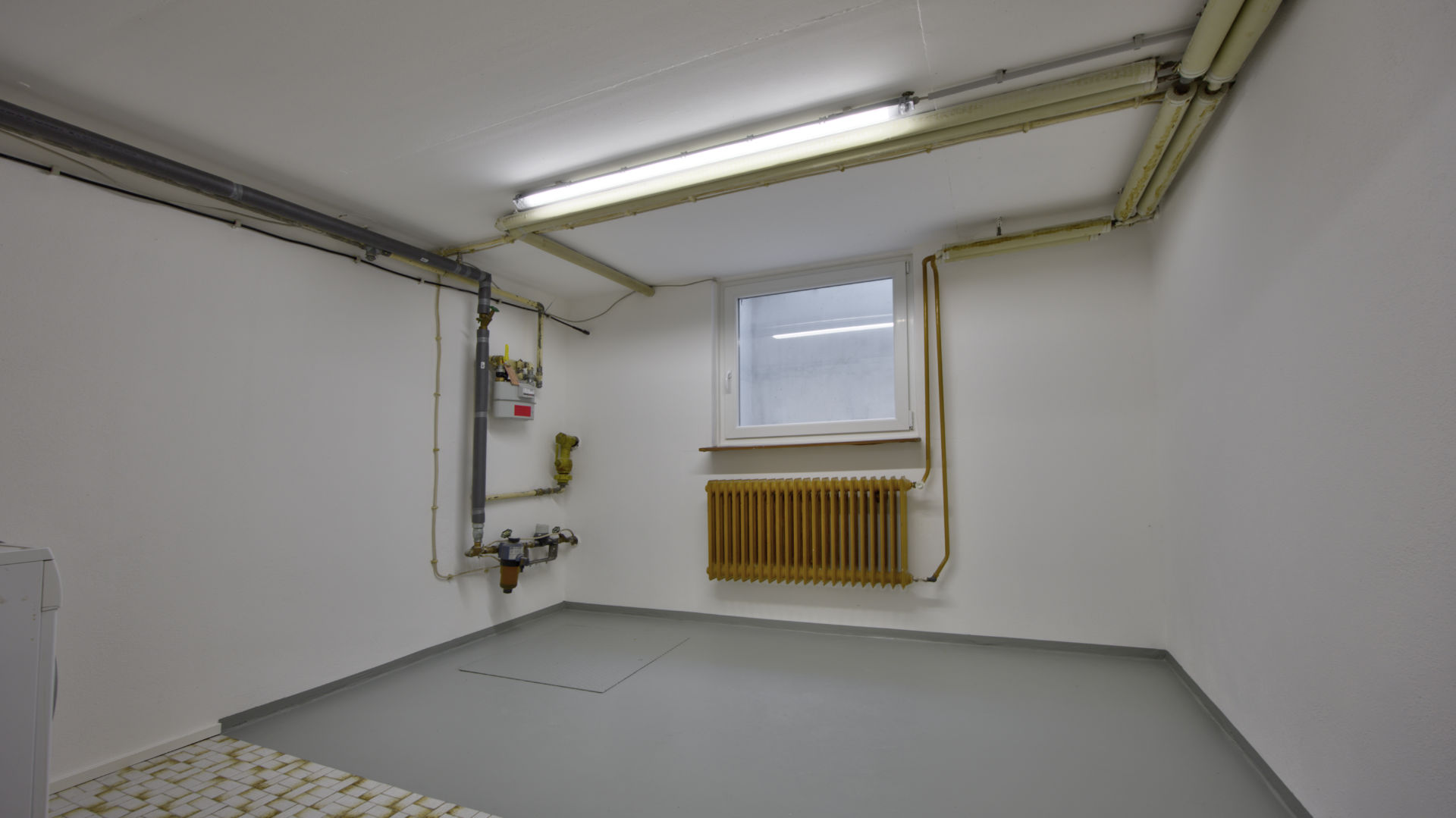
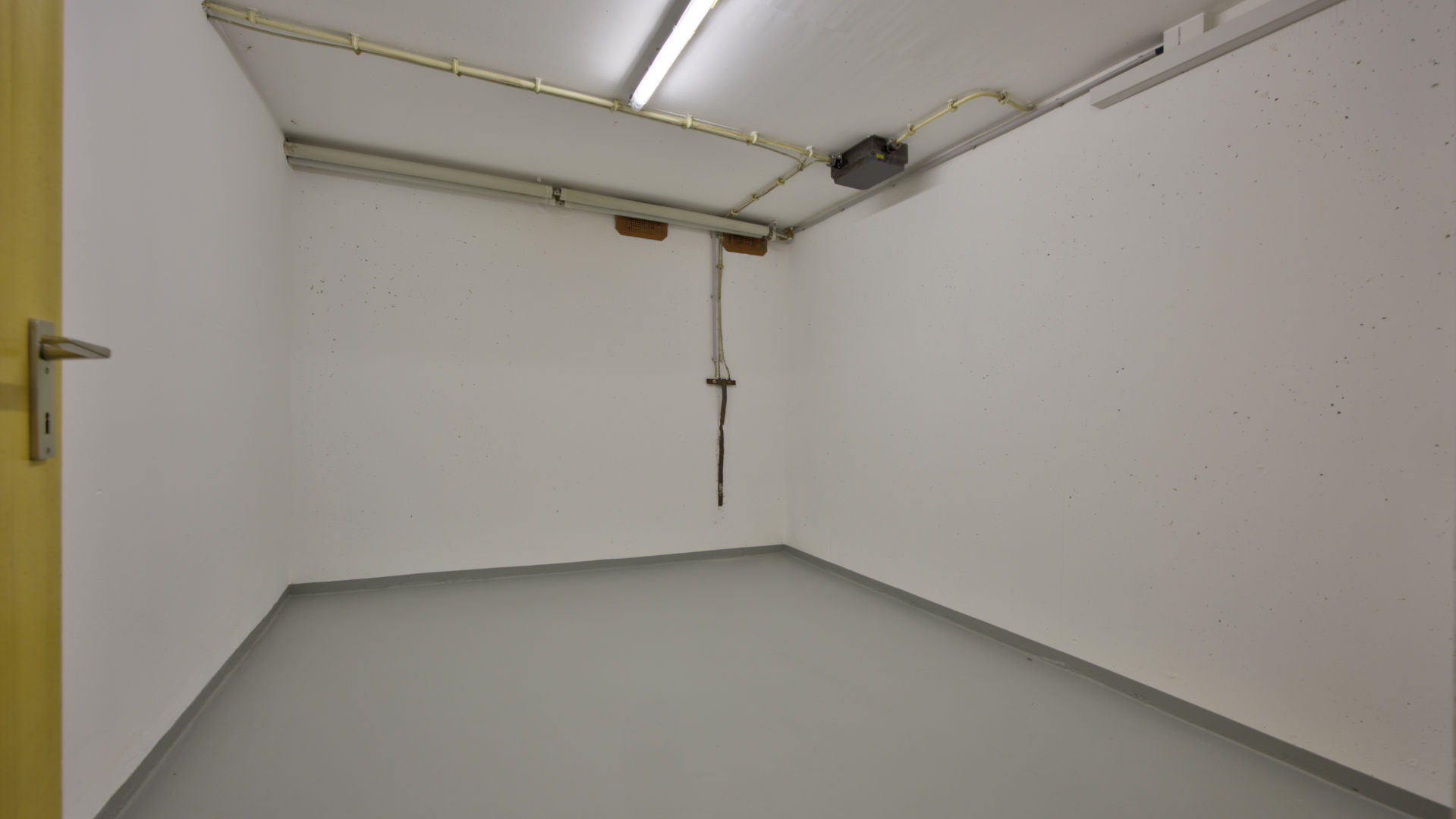
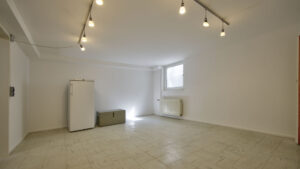
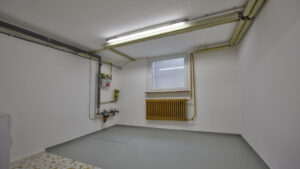
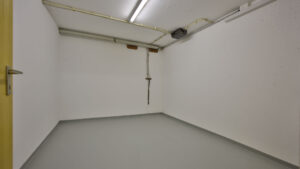
In the basement, you have a laundry room and two other well-designed storage rooms. From here, you can also access the garden directly – ideal for hobby gardeners or as additional storage space.
The house is currently heated with a gas heater. A connection to the geothermal network is already planned and is expected to be completed in 2027 – a future-proof addition to sustainable living.
The property also includes a lockable garage that provides safe and weatherproof storage for your vehicle.
Highlights at a glance:
- First occupancy after comprehensive modernization
- Quiet and family-friendly location in Unterhaching
- Perfect layout and light-filled rooms
- Sunny south garden and terrace
- Versatile rooms, ideal for families and home offices
- Two bathrooms in timeless design
- Direct garden access from the ground floor and also from the basement
- Planned switch to geothermal energy
- Lockable garage
The additional costs include the costs for the property tax, the chimney sweep and insurance. The remaining additional costs are paid directly by the tenant to the respective provider.
This terraced house combines modern living, high-quality fittings and an excellent location with the best leisure and relaxation opportunities right on your doorstep – an ideal home for anyone looking for the extraordinary.
3D virtual tour for property in 82008 Unterhaching
a) To move forward manually, click anywhere on the image.
b) To rotate, drag the image with the mouse button pressed.
Equipment
The terraced house boasts excellent, yet timeless, fittings that create a pleasant living environment.
Floors:
- On the ground floor, beautiful parquet floors create a warm and welcoming atmosphere.
- On the upper floor, a low-maintenance vinyl floor in an attractive wood look has been installed, combining comfort and style.
- The bathrooms are brightly and timelessly tiled and offer a modern, fresh appearance.
- Tiles can also be found in the kitchen and in the entrance area – practical and easy to maintain.
Outdoor areas:
- The covered terrace is oriented to the south and invites you to enjoy relaxing hours outdoors – in all weather conditions.
- The sunny south balcony offers a beautiful view of the garden and is accessible directly from one of the rooms on the upper floor.
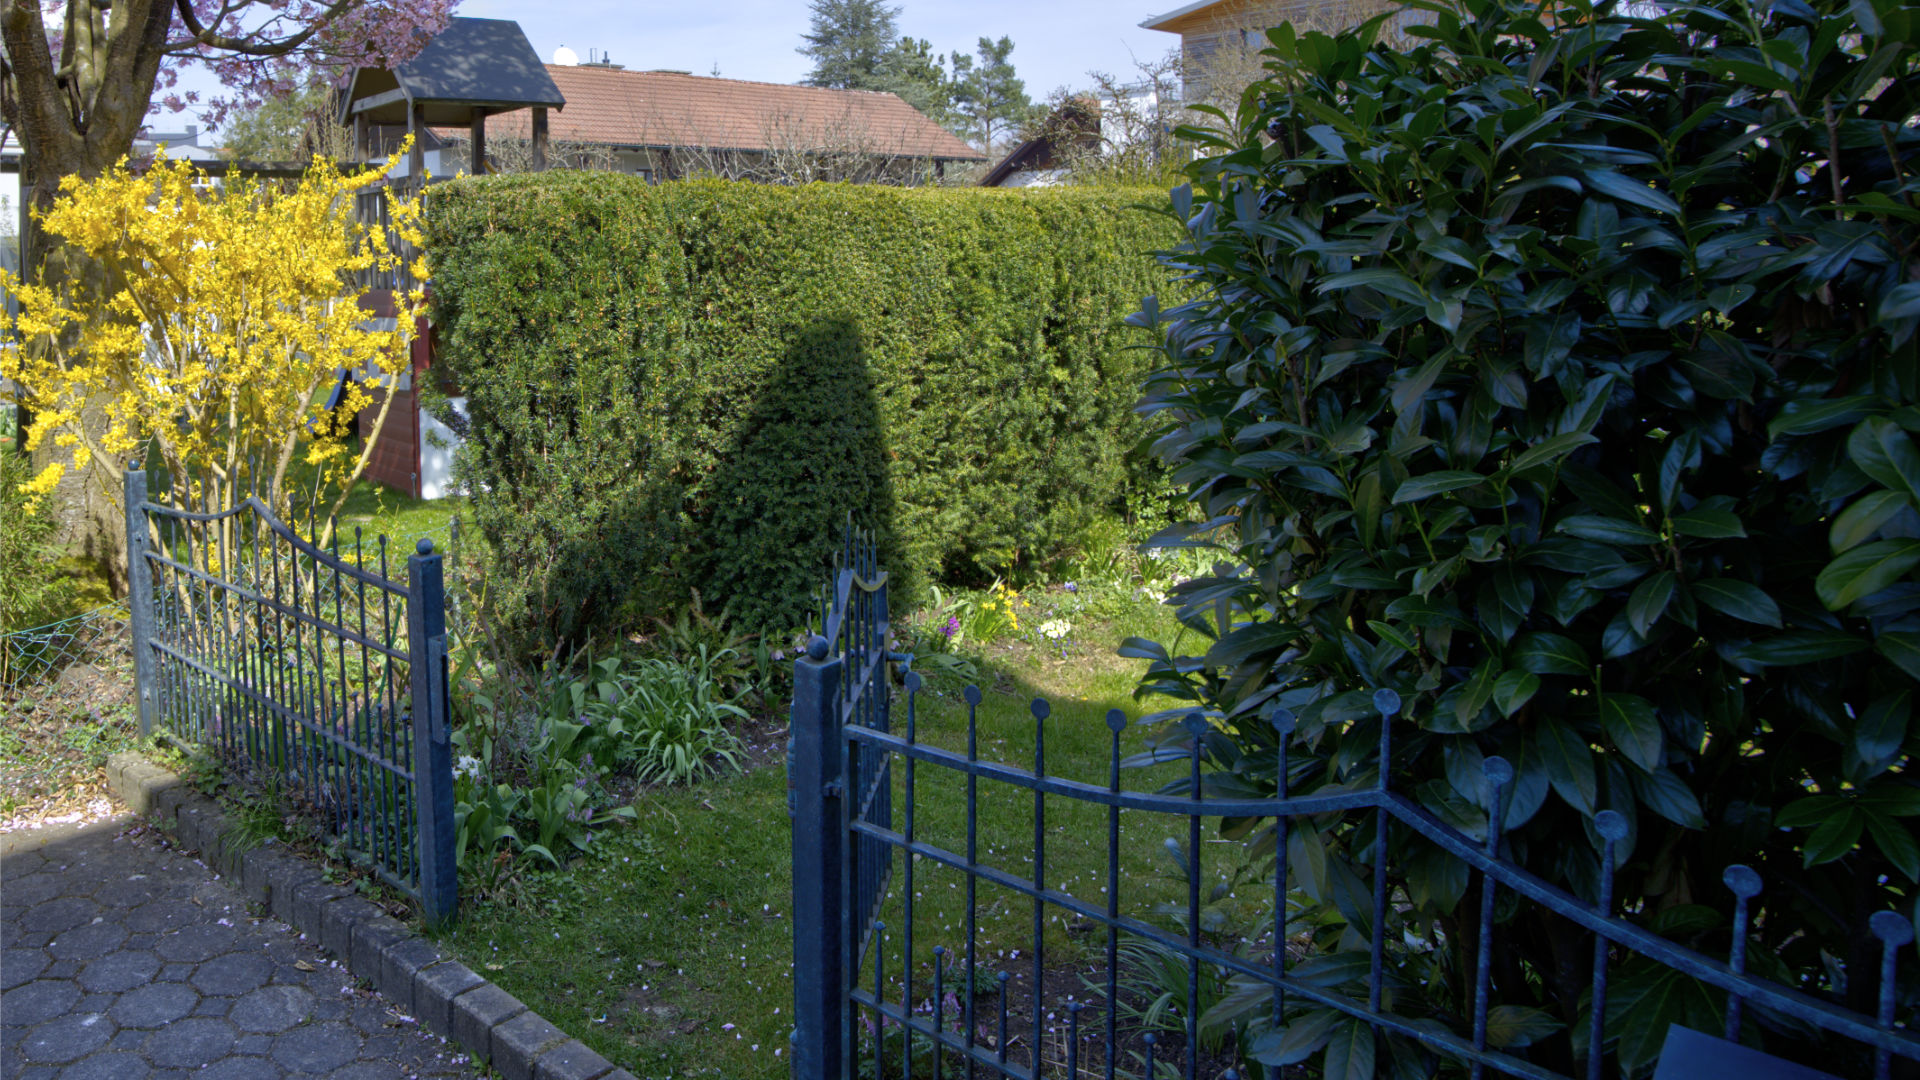
- The well-maintained garden offers plenty of space for playing, relaxing, and gardening.
- A practical garden shed is available for tools and garden equipment.
Windows and sun protection:
- Most windows are equipped with external roller shutters, which can even be operated electrically in the living room.
- Wiring for a later electric drive is already being prepared in other windows.
- Modern, white windows and doors emphasize the timeless character of the house.
Technology and electricity:
- The electrical system throughout the house has been completely renovated and meets modern standards.
Kitchen:
- The kitchen is open plan and can be arranged according to your own ideas and needs – this way you can make your dream of the perfect kitchen come true.
Additional features:
- A lockable single garage is part of the house and offers a secure parking space for your vehicle.
This thoughtful design guarantees you comfortable and modern living in a freshly renovated home.
Floor plan
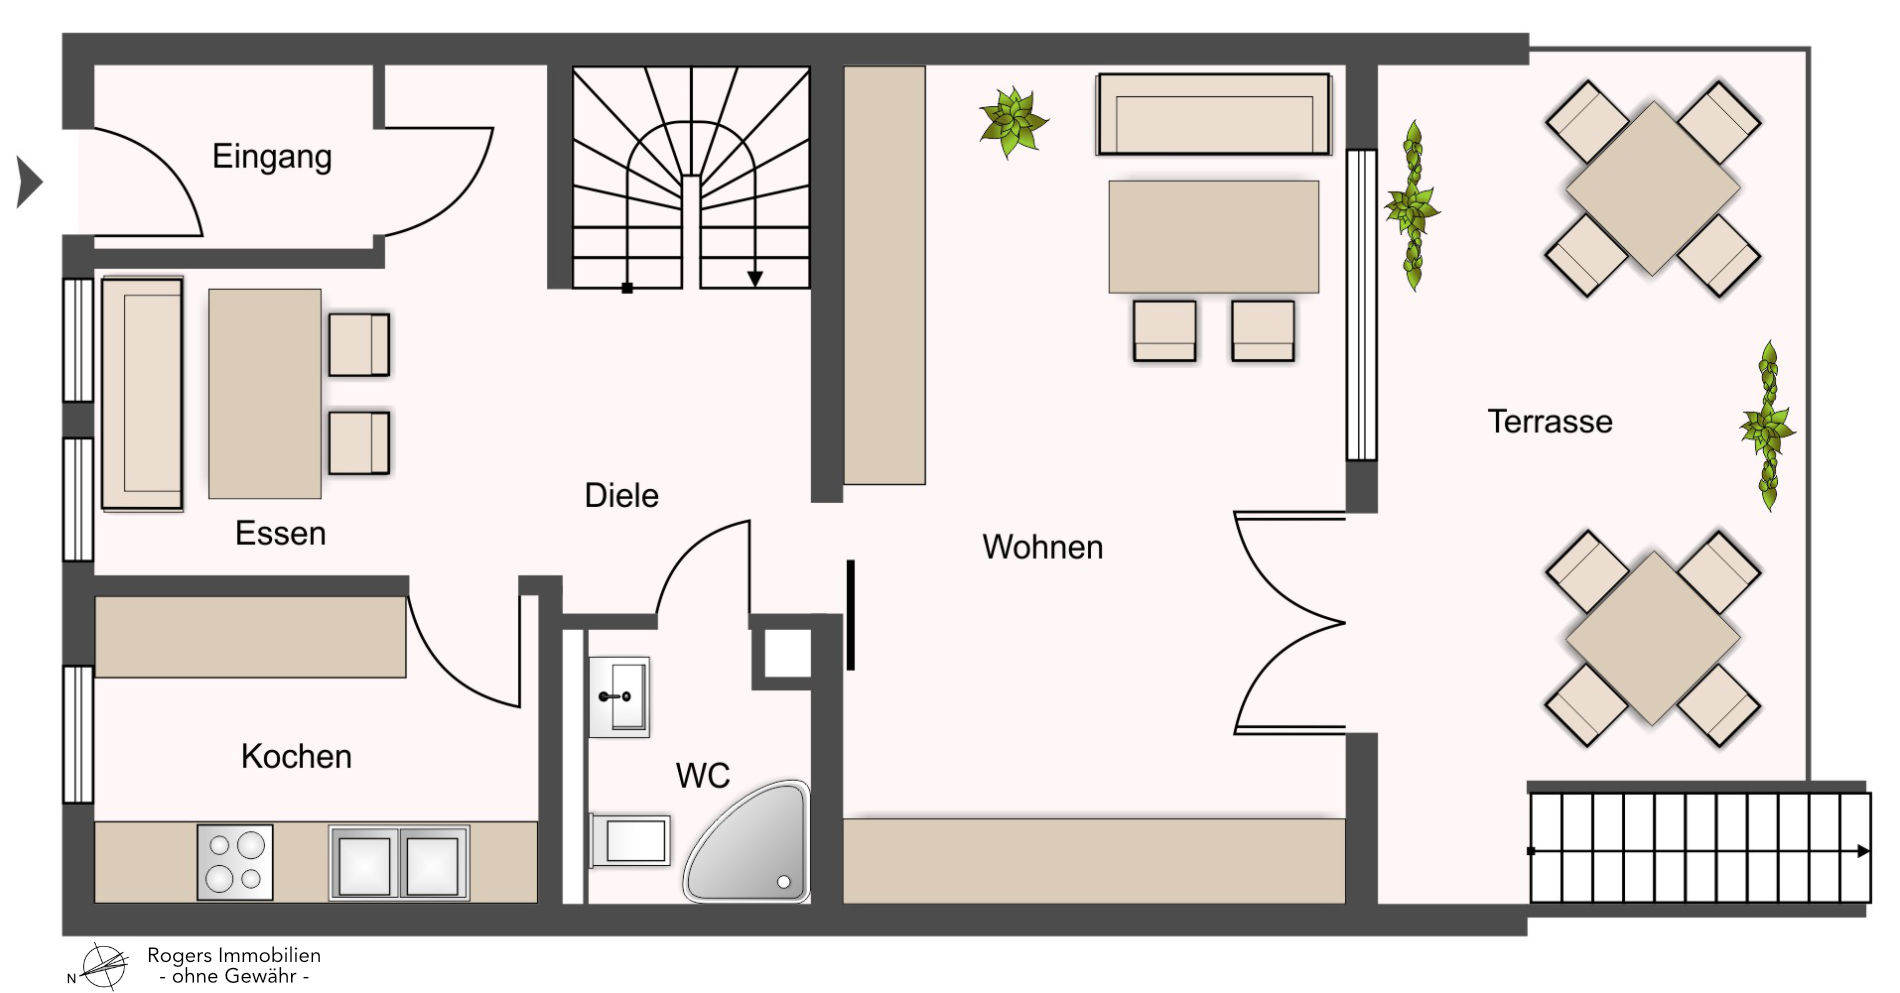
Layout: Ground floor

Layout: First floor

Layout: Basement
Location description
This attractive house is located in a very quiet area in Unterhaching, in a developed residential area characterized by well-maintained neighborhoods and a pleasant atmosphere.
Unterhaching is one of Munich's most popular suburbs and offers excellent infrastructure. Shopping facilities, schools, kindergartens, and numerous leisure and sports facilities are within a few minutes' reach. The connection to public transport is optimal: the Unterhaching S-Bahn station and bus connections ensure a quick connection to the Munich city center and the surrounding area.
The property’s location is characterized by plenty of greenery and a traffic-free environment, making it particularly attractive to families and those seeking relaxation. Parks, playgrounds, and recreational areas such as the Perlacher Forest are located in the immediate vicinity and invite you to take long walks and engage in sports activities.
Thanks to its proximity to Münchner Straße and the A8 and A99 motorways, regional mobility is also guaranteed. Particularly noteworthy is the quick access to the Bavarian Alps and numerous popular excursion destinations in the Vorarlberg region. Whether hiking, skiing, or a relaxing day at the lake – from Unterhaching you can reach the most beautiful natural and leisure regions in southern Germany in a short time.
The Unterhaching S-Bahn station (S3) is approximately 500 m from the property. The S3 runs directly into the Munich city center every 20 minutes during the day. The journey time to Marienplatz is approximately 16 minutes. In total, you can therefore reach the heart of Munich in about 30 minutes from your front door.
You can reach Munich Airport by S-Bahn and a transfer at Ostbahnhof (S3 → S8) in approximately 50 to 55 minutes. The trains run regularly, making the journey to the airport comfortable and predictable.
Direct bus connections to the Unterhaching S-Bahn station are provided by several lines, and the nearest stop is within a few minutes’ walk. The buses run on weekdays at short intervals and offer a fast connection to Unterhaching Train Station.
Brief overview:
- S-Bahn is approximately 500 m away on foot
- By bike, about 4–5 minutes to the S-Bahn
- S3 every 20 minutes, approximately 16 minutes to Marienplatz
- Munich Airport with S-Bahn and transfer approx. 50–55 minutes
- Several bus lines connect the residential area with the S-Bahn station
This combination of factors combines the benefits of a quiet residential area with the immediate proximity to the big city, excellent transport connections, and attractive opportunities for leisure activities in nature.
Energy values
To be submitted during the visits.
Share


Download as PDF

Print page
Modernized end-terrace house with south-facing garden in a quiet location


Our Awards