+49 (0)89 70065020



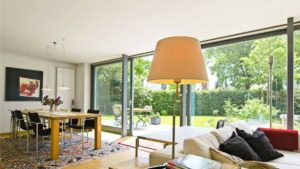
(1/5)
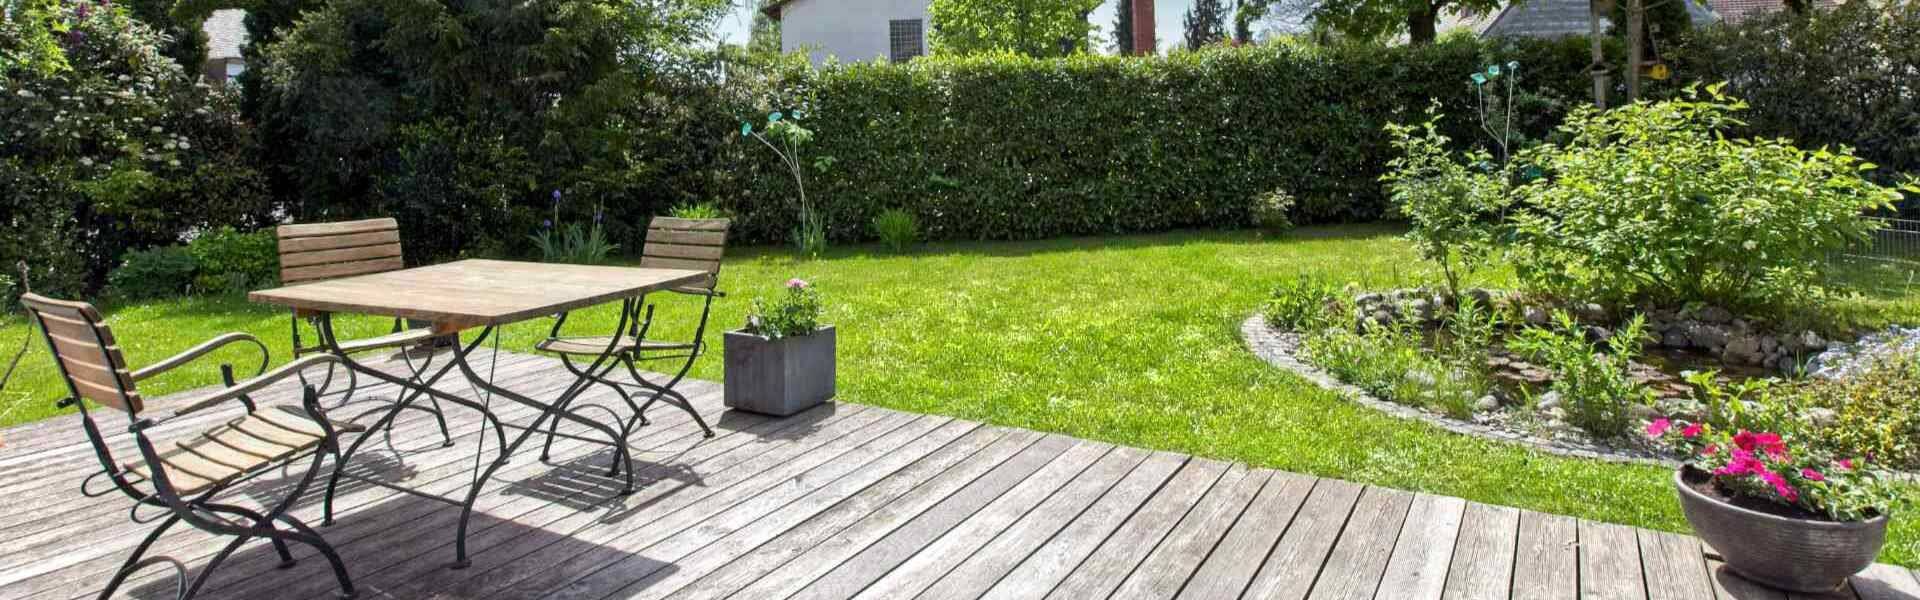
(2/5)
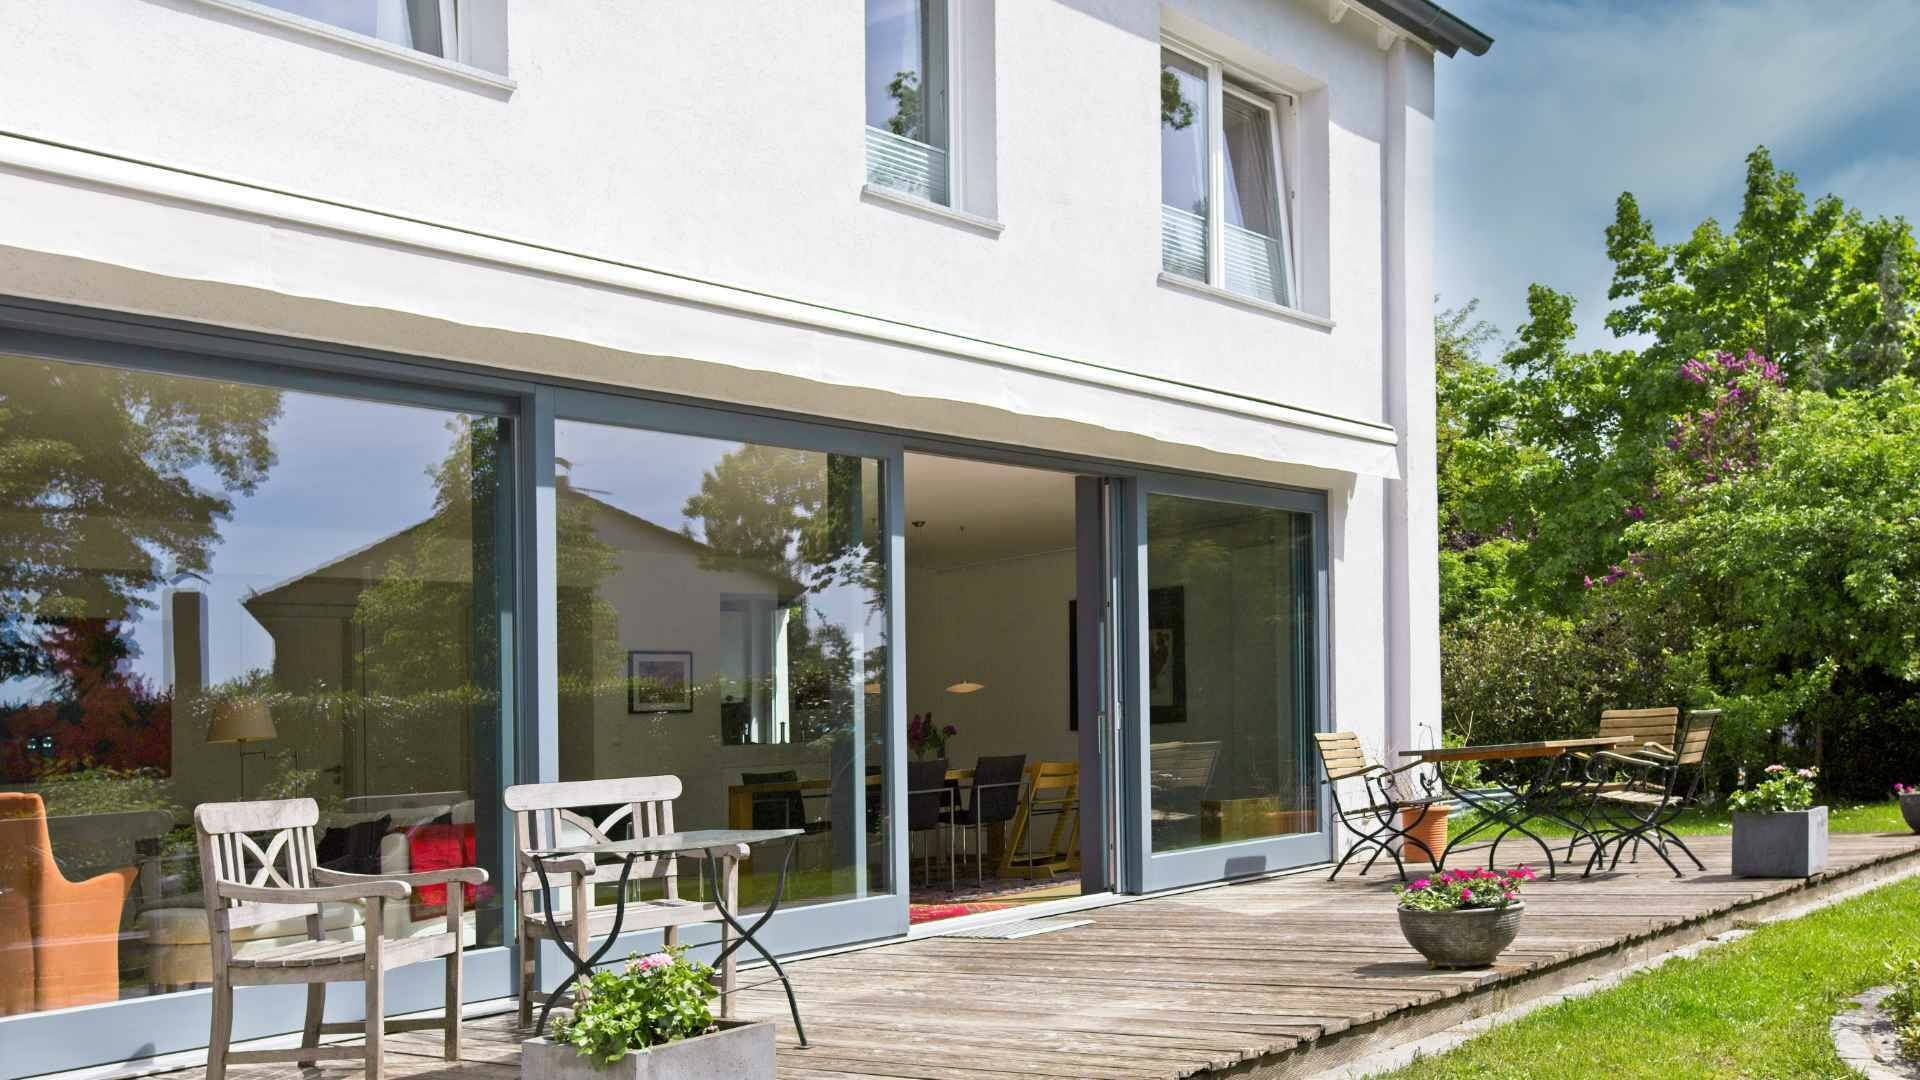
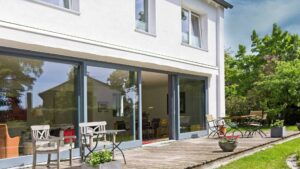
Generous terrace (3/5)
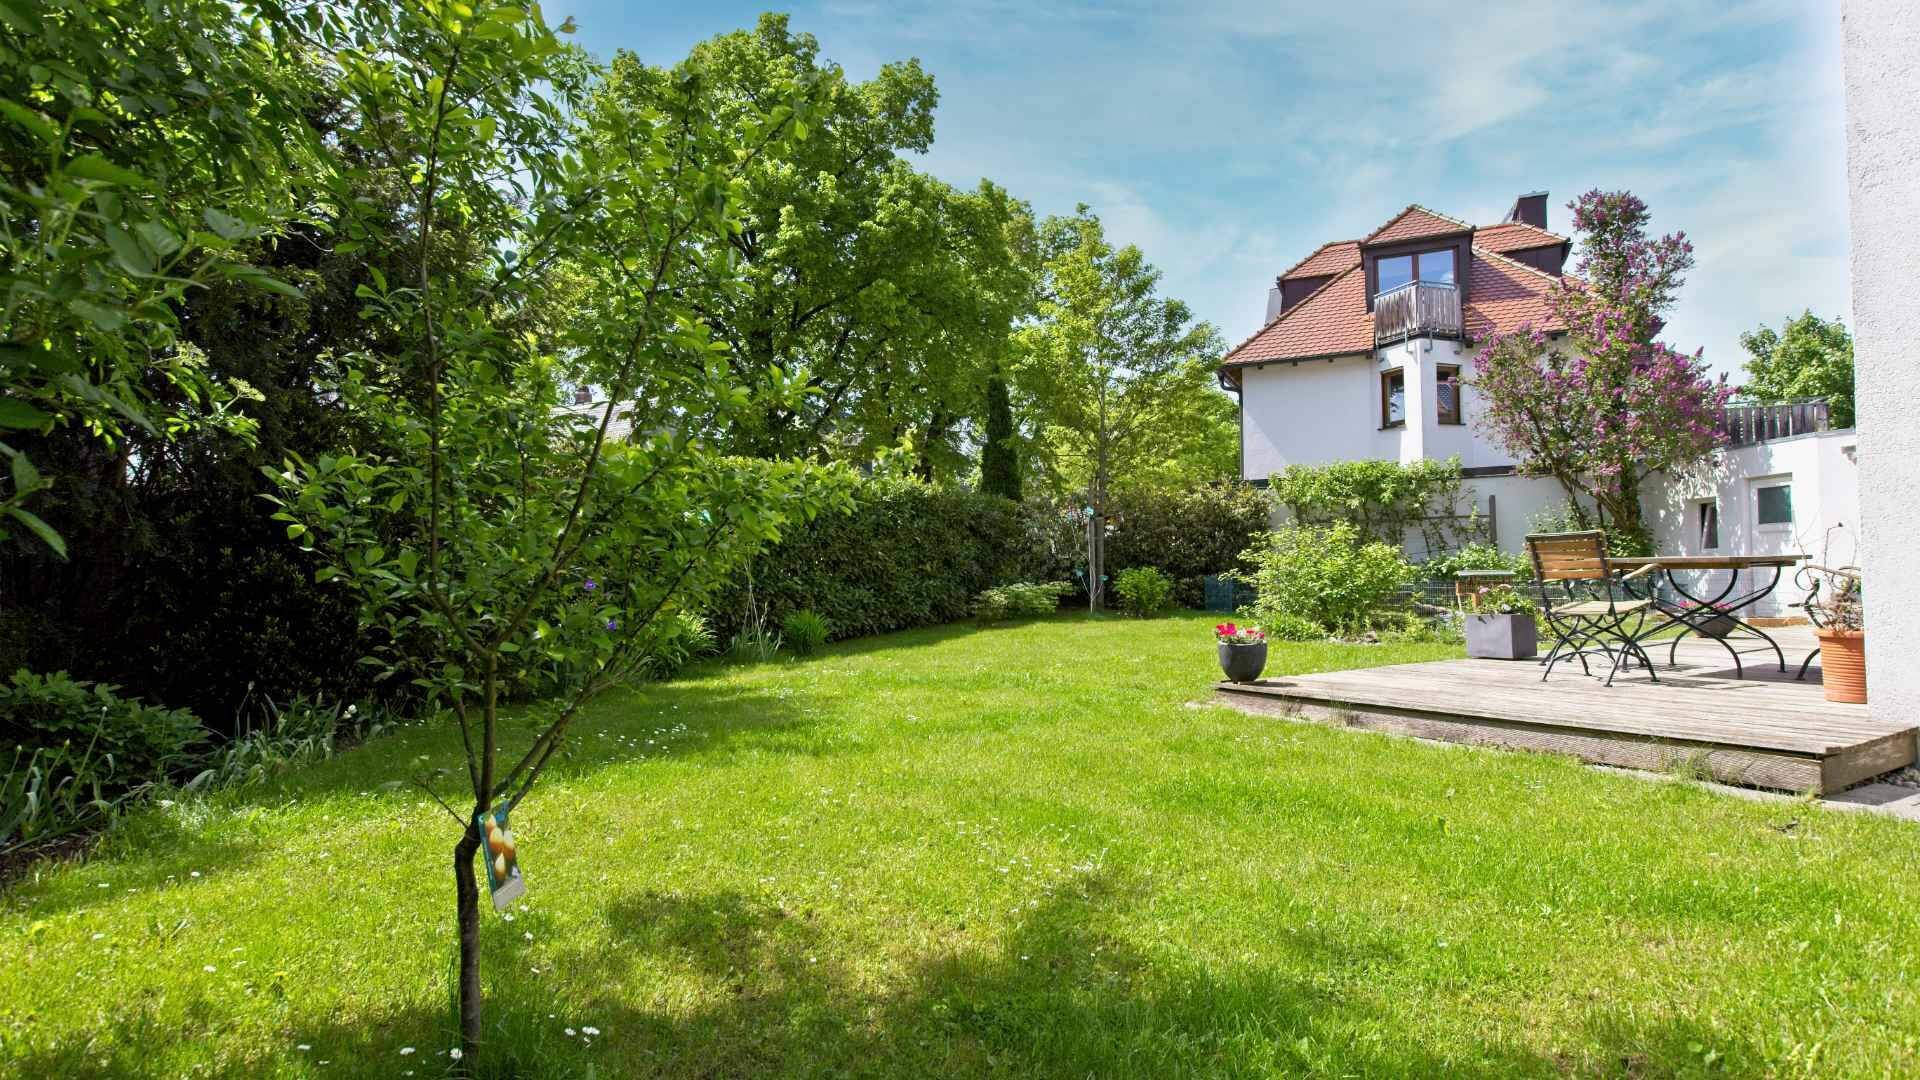
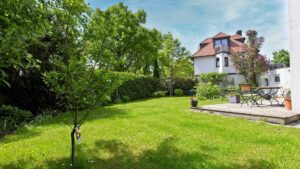
A look into the beautiful garden (4/5)
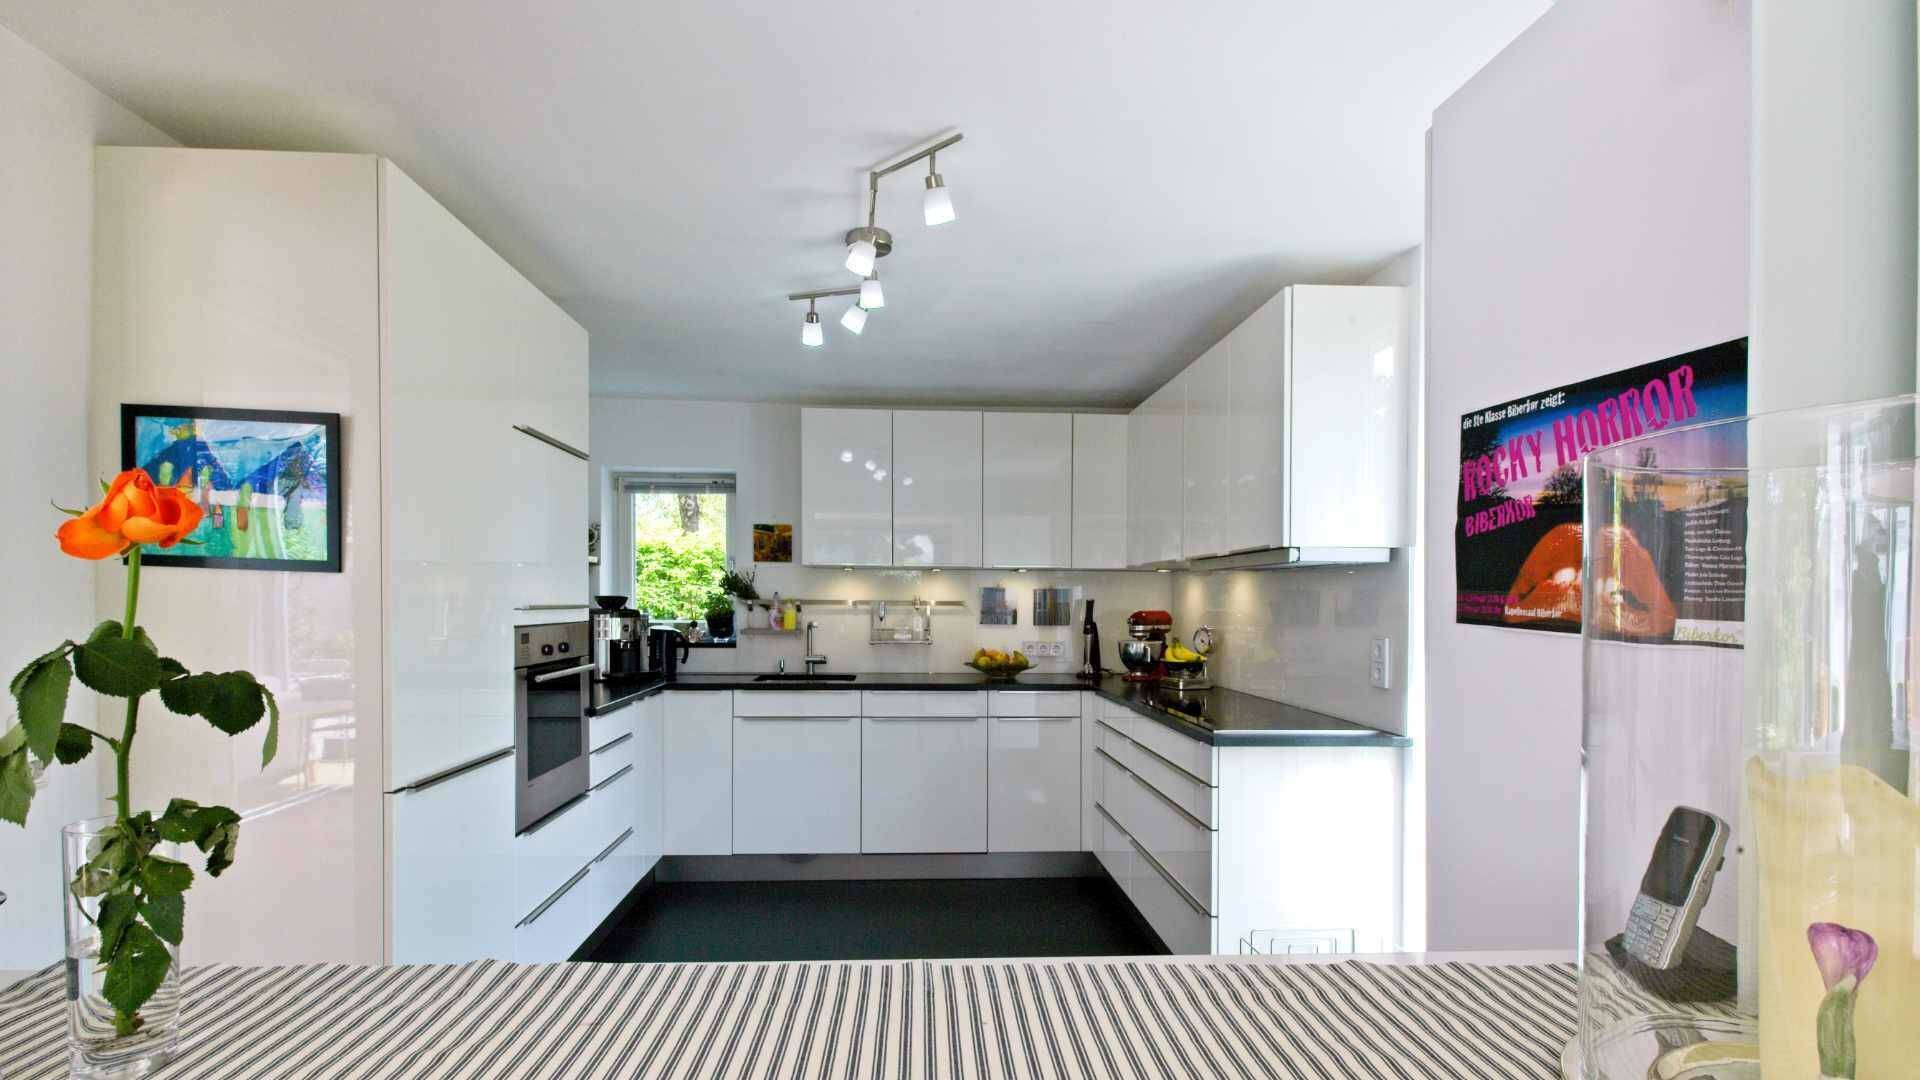
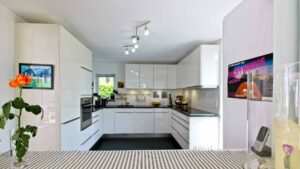
High-quality kitchen with plenty of space (5/5)

Grosshadern: Spacious detached house in a quiet location

195 m²
Living space
Key data
Location81375 Munich Großhadern
Year of construction1960, completely renovated from 2006 onwards
BulletsKG + EG + OG + DG
Number of rooms7
Bathrooms3 + guest toilet
Area Overview
Size of the plotapprox. 610 m²
Living spaceapprox. 195 m²
Usable floor spaceapprox. 269 m²
Living comfort and amenities
Terrace
Garden
BalconyNo
Cellar
ParkingDouble garage and plenty of space in front of the garage
Costs
CostsSuccessfully placed
Advantages of the property
- Generous plot of land
- Garden with pond
- Sun-drenched rooms
- Great architecture
- Perfect location




Description
Real estate description
This very generously designed single-family home in Munich Großhadern impresses at first glance. Here you will find light-filled rooms, excellent fittings, a perfect layout, a representative character, and a spacious plot in a great location.
In a small and quiet residential street in Großhadern lies this high-quality house. Only a few birds chirp, a rustle of leaves in the trees, and otherwise it is quiet. The single-family house was built in 1960. Since 2001, extensive renovations and modernization have been carried out on the house. You benefit from a healthy construction method and timeless architecture. It is one of the houses where you feel at home spontaneously: cozy rooms, a great wood-burning stove for cold winter days, and a spacious terrace for breakfast in the morning and for grilling in the evening.
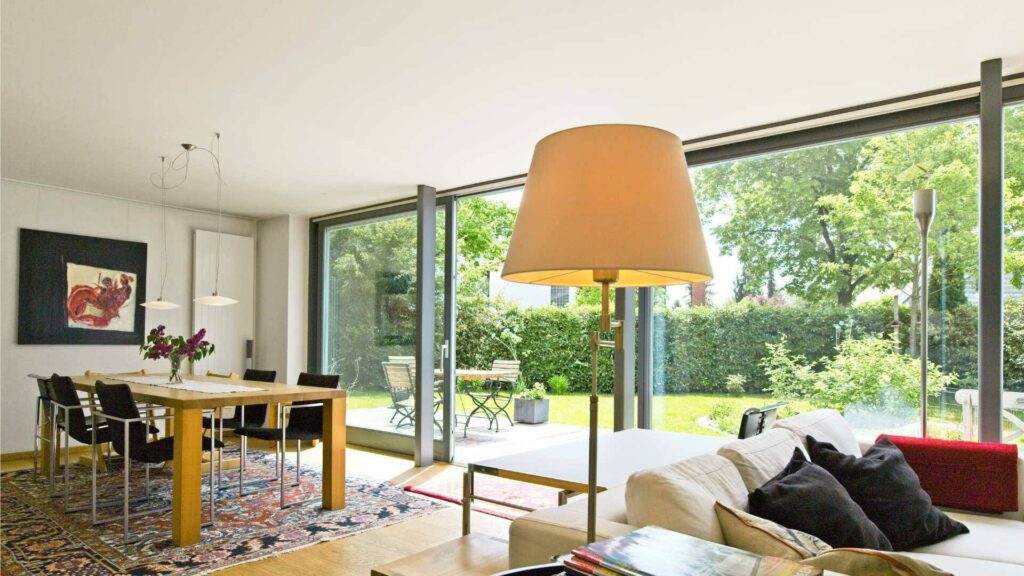
The light-flooded house offers style, ambience and a representative character. On the ground floor you will find a spacious, light-flooded living area with an adjoining piano area, as well as an aesthetically designed garden with a spacious terrace that faces south. Through a large floor-to-ceiling window that extends across the entire width of the living room, the house merges with the beautiful garden in summer. The kitchen with dining area is semi-open; an elegant partition wall is present. The kitchen is also very bright and you can access the garden directly from here. Furthermore, there is a shower room on the ground floor as well as a practical hallway with built-in wardrobes.
The upper floor offers you 3 very well-designed bedrooms, two of which are very spacious (approx. 19.5 m² + approx. 15.6 m²) and a so-called half-room. This room is separate, but has approx. 8.6 m² of living space and is therefore counted as a half-room. Furthermore, you have access to a well-equipped bathroom on the upper floor. On the attic floor there are 2 additional rooms (approx. 18.70 m² + approx. 17.18 m²) as well as a small room with approx. 9 m² of living space and a shower bathroom.
The house is fully underground and offers plenty of storage space. There are a total of three storage rooms in the basement (storage room, laundry room, drinks room), one of which is heated (so-called hobby room) and a utility room.
The garden is beautifully landscaped, here you can relax and recharge your batteries. Living here is a perfect combination of work and play, as the layout is ideal for this purpose. You can conveniently park your vehicles in the double garage that is part of the house. Both garages have a front yard that is ample enough to accommodate two additional vehicles. Additionally, the side road also offers plenty of parking space. The house offers plenty of living space, but if you need more space, building an addition of approximately 100 m² (ground floor and first floor) would be feasible.
Equipment
The first thing that catches your eye about the house is that it is very bright. This is due to the large windows. The house offers comfortable living that you will certainly enjoy. The rooms are lovingly furnished and have an unobtrusive, charming style. The house is characterized by a very spacious layout and an optimal, very well-thought-out design, as well as great equipment. You will certainly feel comfortable here.
- Parquet floor in all living areas
- Beautiful terrace for relaxing on the ground floor and a spacious garden with a pond.
- Large floor-to-ceiling windows that give the rooms a lot of brightness
- Three bathrooms in the house: a spacious bathroom with a window on the upper floor in timeless design. The bathroom is equipped with a bathtub, shower, sink and toilet. There is also a shower room in the attic. The bathroom has windows and is characterized by elegant fittings. Another bathroom is located on the ground floor; it is also a shower room with timeless fittings.
- Thermal insulation.
- Idyllically laid out garden.
- Two garages and a front yard.
Interesting facts about the property
The house is in very good condition. It has been extensively modernized and renovated. Most of the work was carried out in 2006.
Here is an overview of the work carried out
1998: Renewal of the heating system
2001: Facade with thermal insulation, new roof tiles
2006: Further thermal insulation – South side
2006: Renewal of radiators, pipes, windows, bathrooms in the ground floor and first floor, Swedish stove
2007: Markise
Location description
This attractive house is located in the popular Munich district of Großhadern. This southwestern part of Munich is one of the most desirable residential areas and offers many advantages. From here, the city center is both within easy reach and offers an absolutely perfect infrastructure: The U6 subway line ensures optimal and fast connections to the city center.
The U-Bahn station – Großhadern – is about 700 meters away from the house. There is also a bus that takes you to the U-Bahn station. In the city center – at Marienplatz – you can get there in 15 minutes without having to change trains. The connection by car is also ideal: the Mittlerer Ring is perfectly accessible and thus connects you to all directions of Munich with all motorway connections. The Munich – Lindau and Munich – Garmisch highways are also within easy reach in a short time.
Hadern offers you many shopping opportunities, banks, schools, doctors, restaurants, beer gardens and more. All of this is within a few minutes’ walk and very convenient. At the popular weekly market in Heiglhofstraße, which takes place regularly on Wednesday afternoons, you can purchase various products primarily from the agricultural sector in a beautiful atmosphere.
The nearby forest, which is practically right outside the door, offers you plenty of relaxation after work. Whether jogging, walking, or cycling, everything is close at hand here. In addition, you can also quickly reach the leisure activities of the southern Munich area and the mountains. Those who live here simply feel at home!
You are currently viewing a placeholder content from Google Maps. To access the actual content, click the button below. Please note that doing so will share data with third-party providers.
More InformationEnergy values
Energy Consumption Certificate
Energy demand133.0 kWh/(m²a)
Energy sourceNatural gas E
Energy performance certificate valid until09.10.2024
Year of construction according to the energy certificate1960
Year of manufacture of the heating system1998
HeatingGas
Share


Download as PDF

Print page
Grosshadern: Spacious detached house in a quiet location


Our Awards