+49 (0)89 70065020



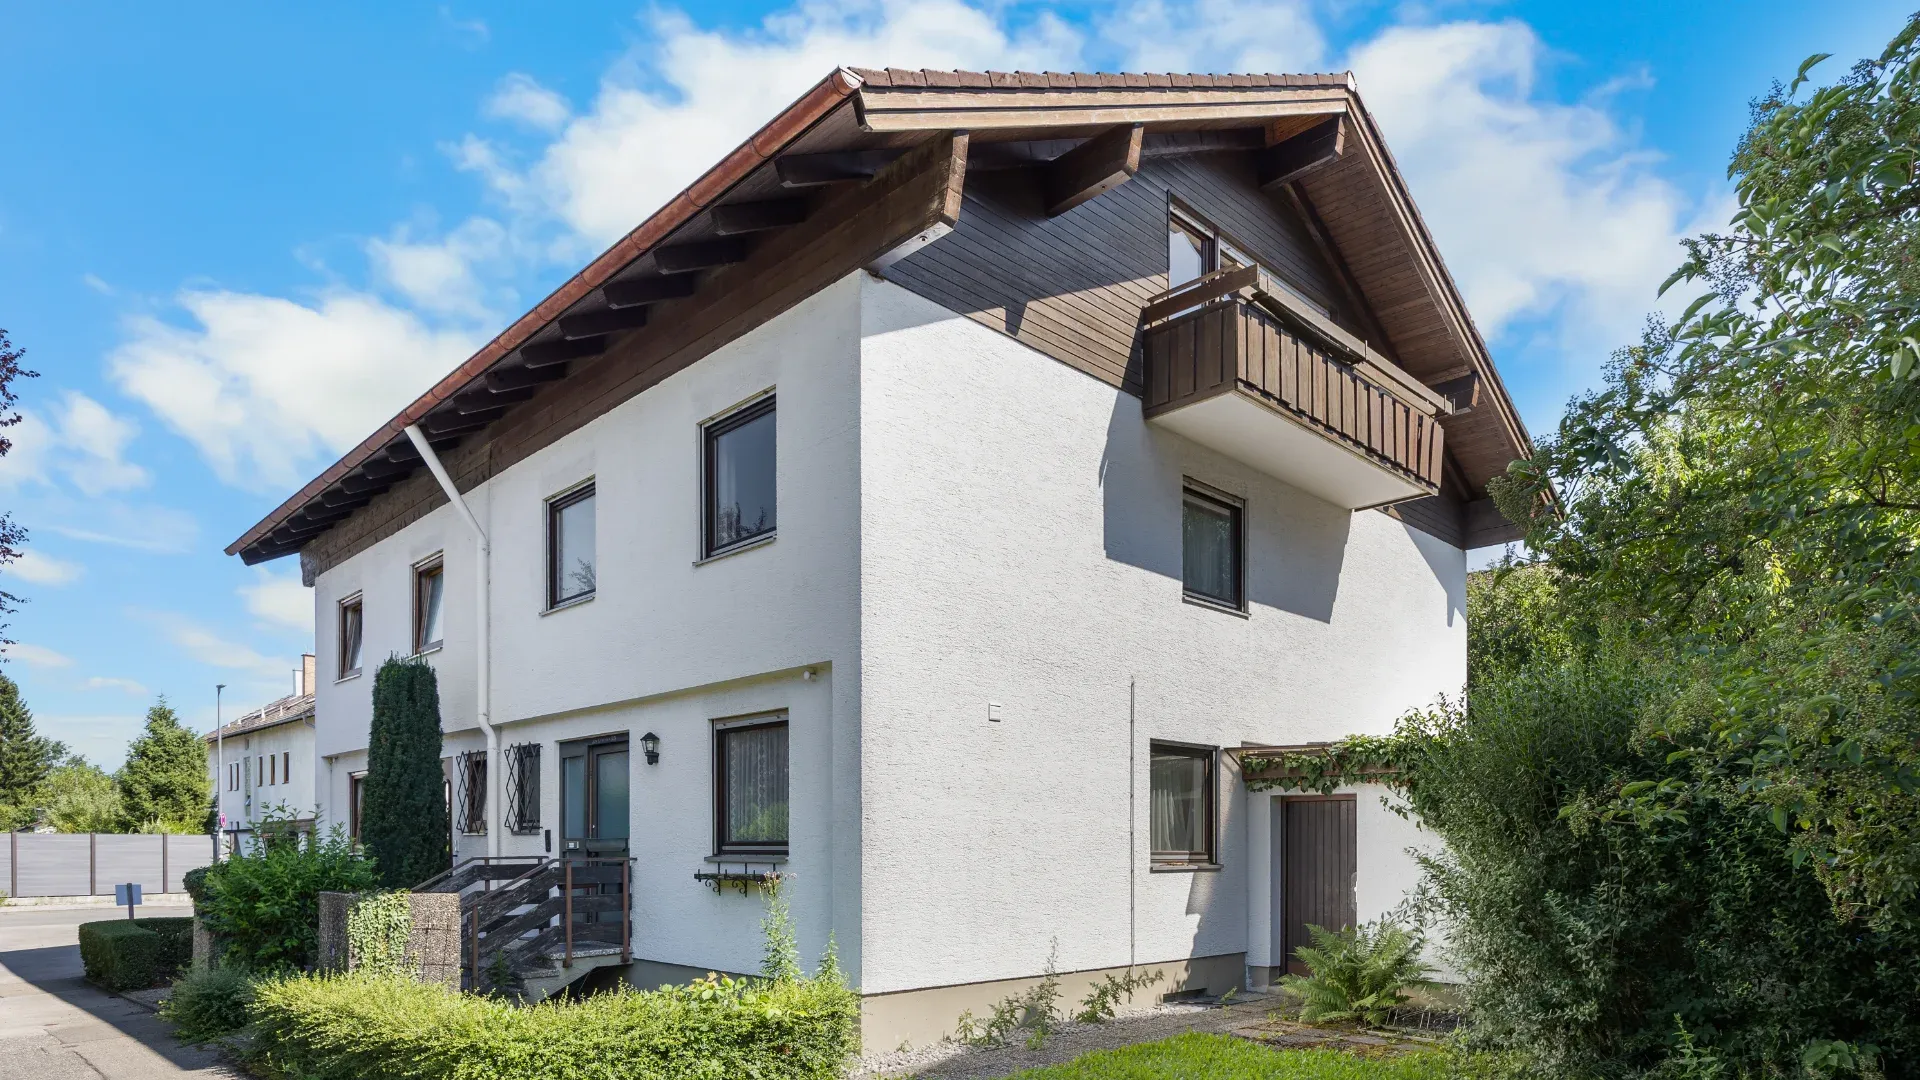
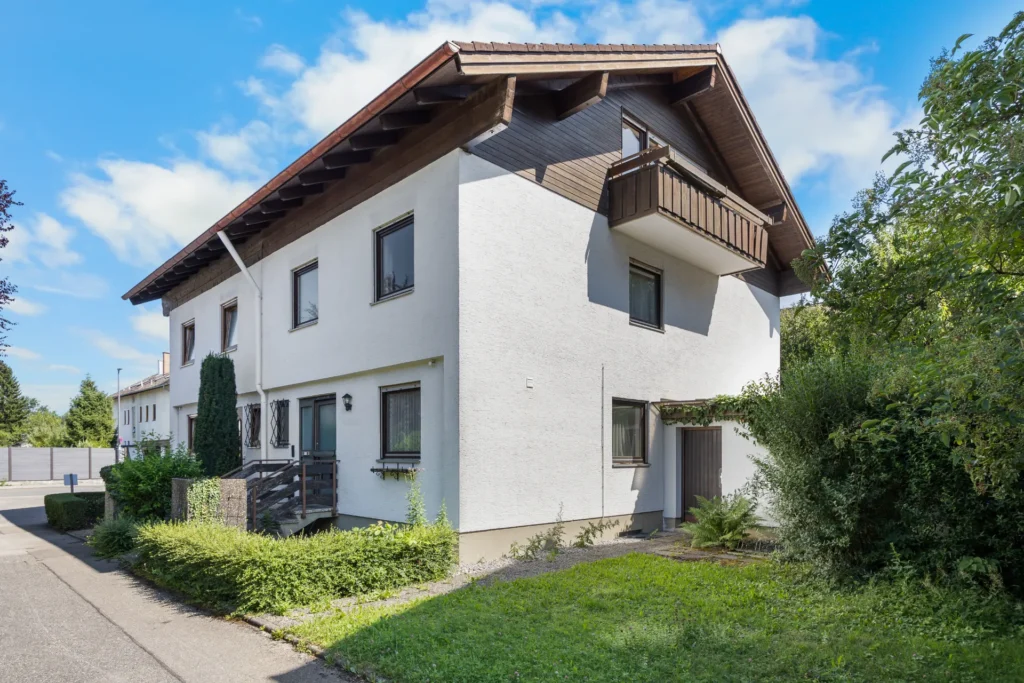
House view north/west side (1/31)

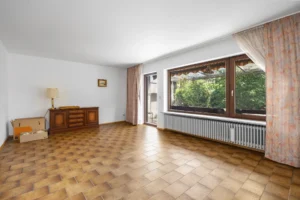
Visualization: This is what your new living room could look like (2/31)
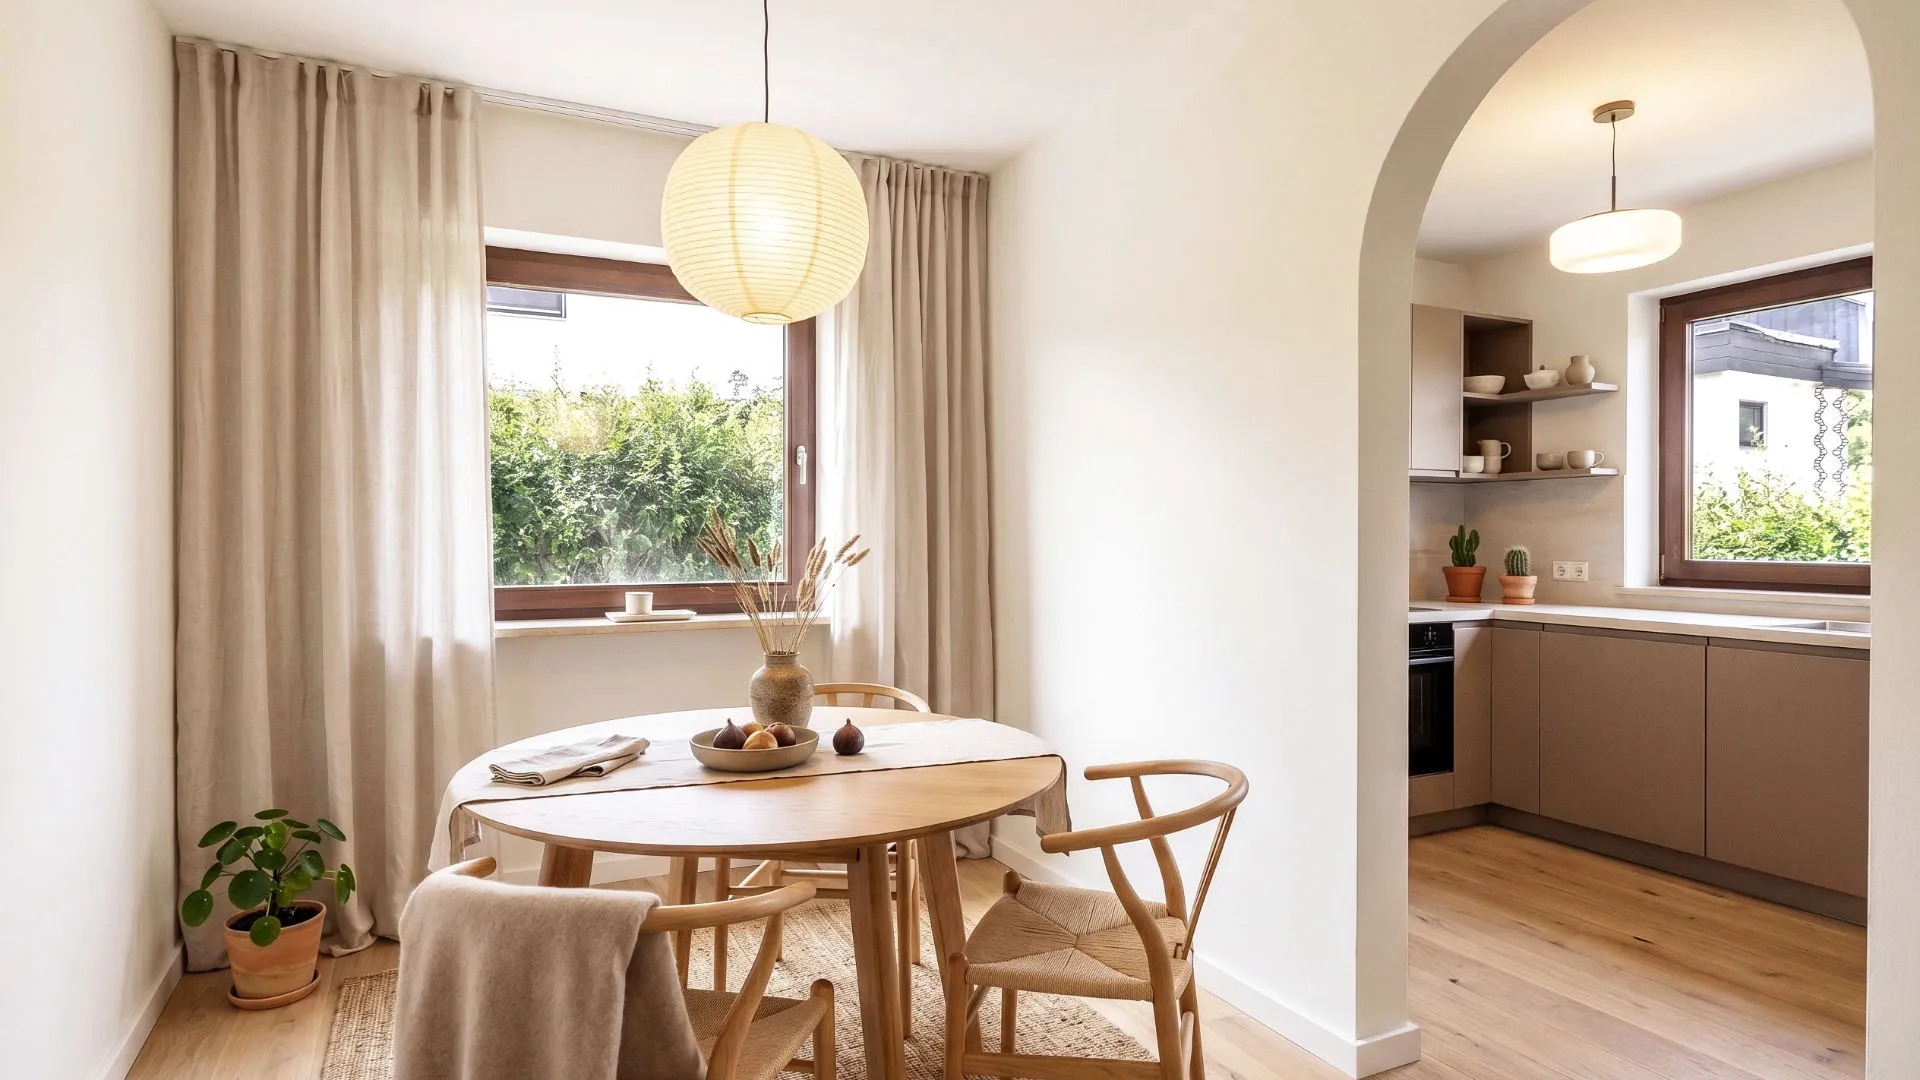
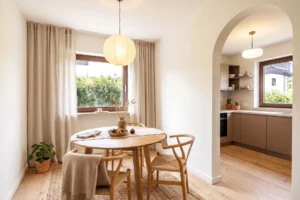
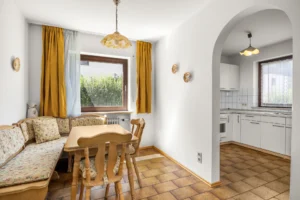
Visualization: How you can design your dining area and kitchen. (3/31)

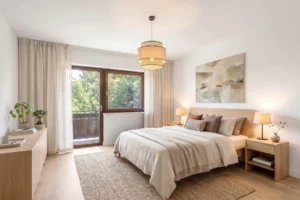
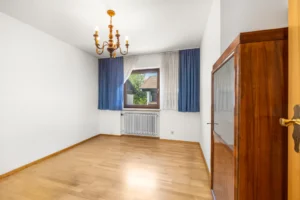
Visualization: Design example for your new bedroom (4/31)
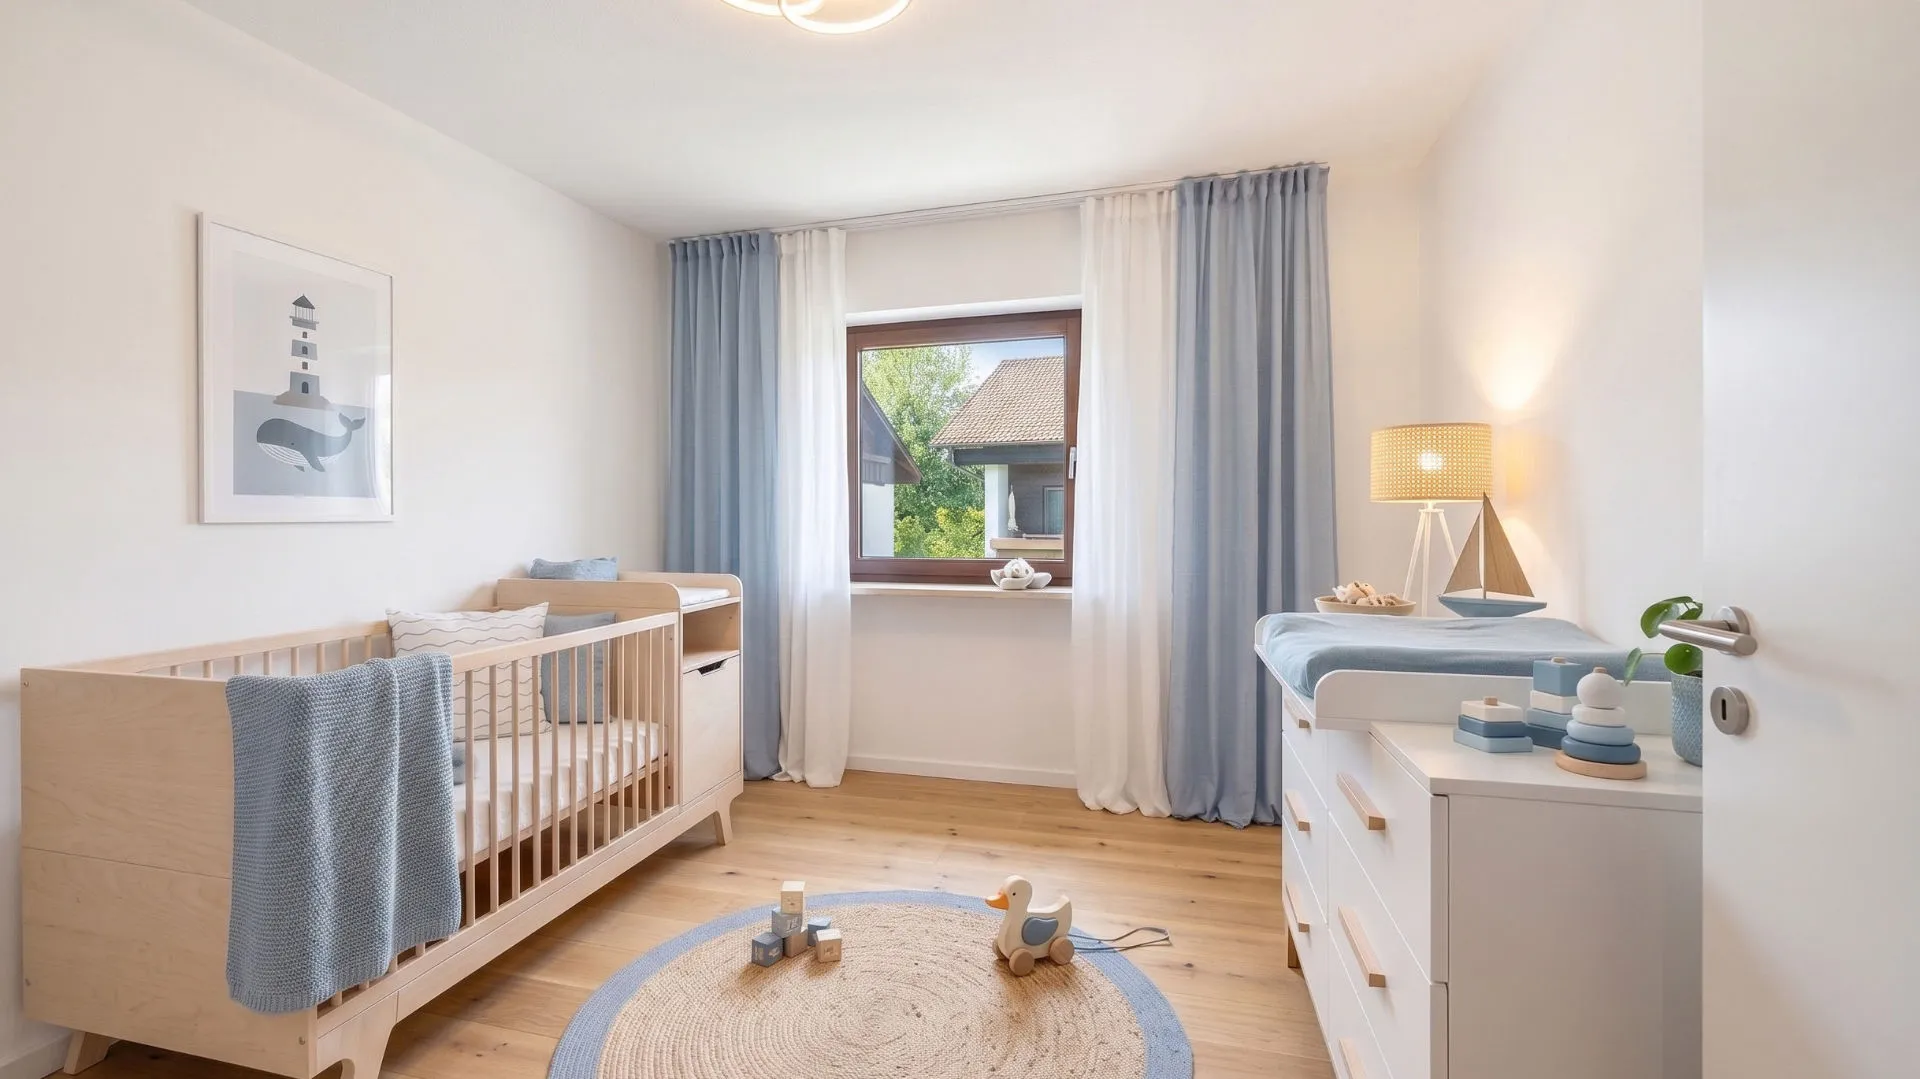
Visualization: Appealing architecture (5/31)

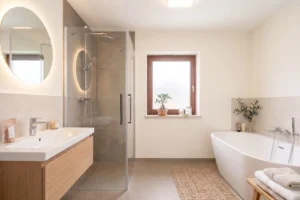
Visualization: Design example for your new bathroom (6/31)

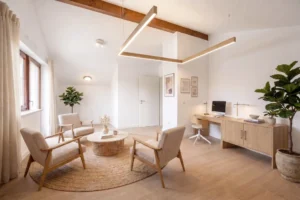
Visualization: Versatile design options in the top floor (7/31)
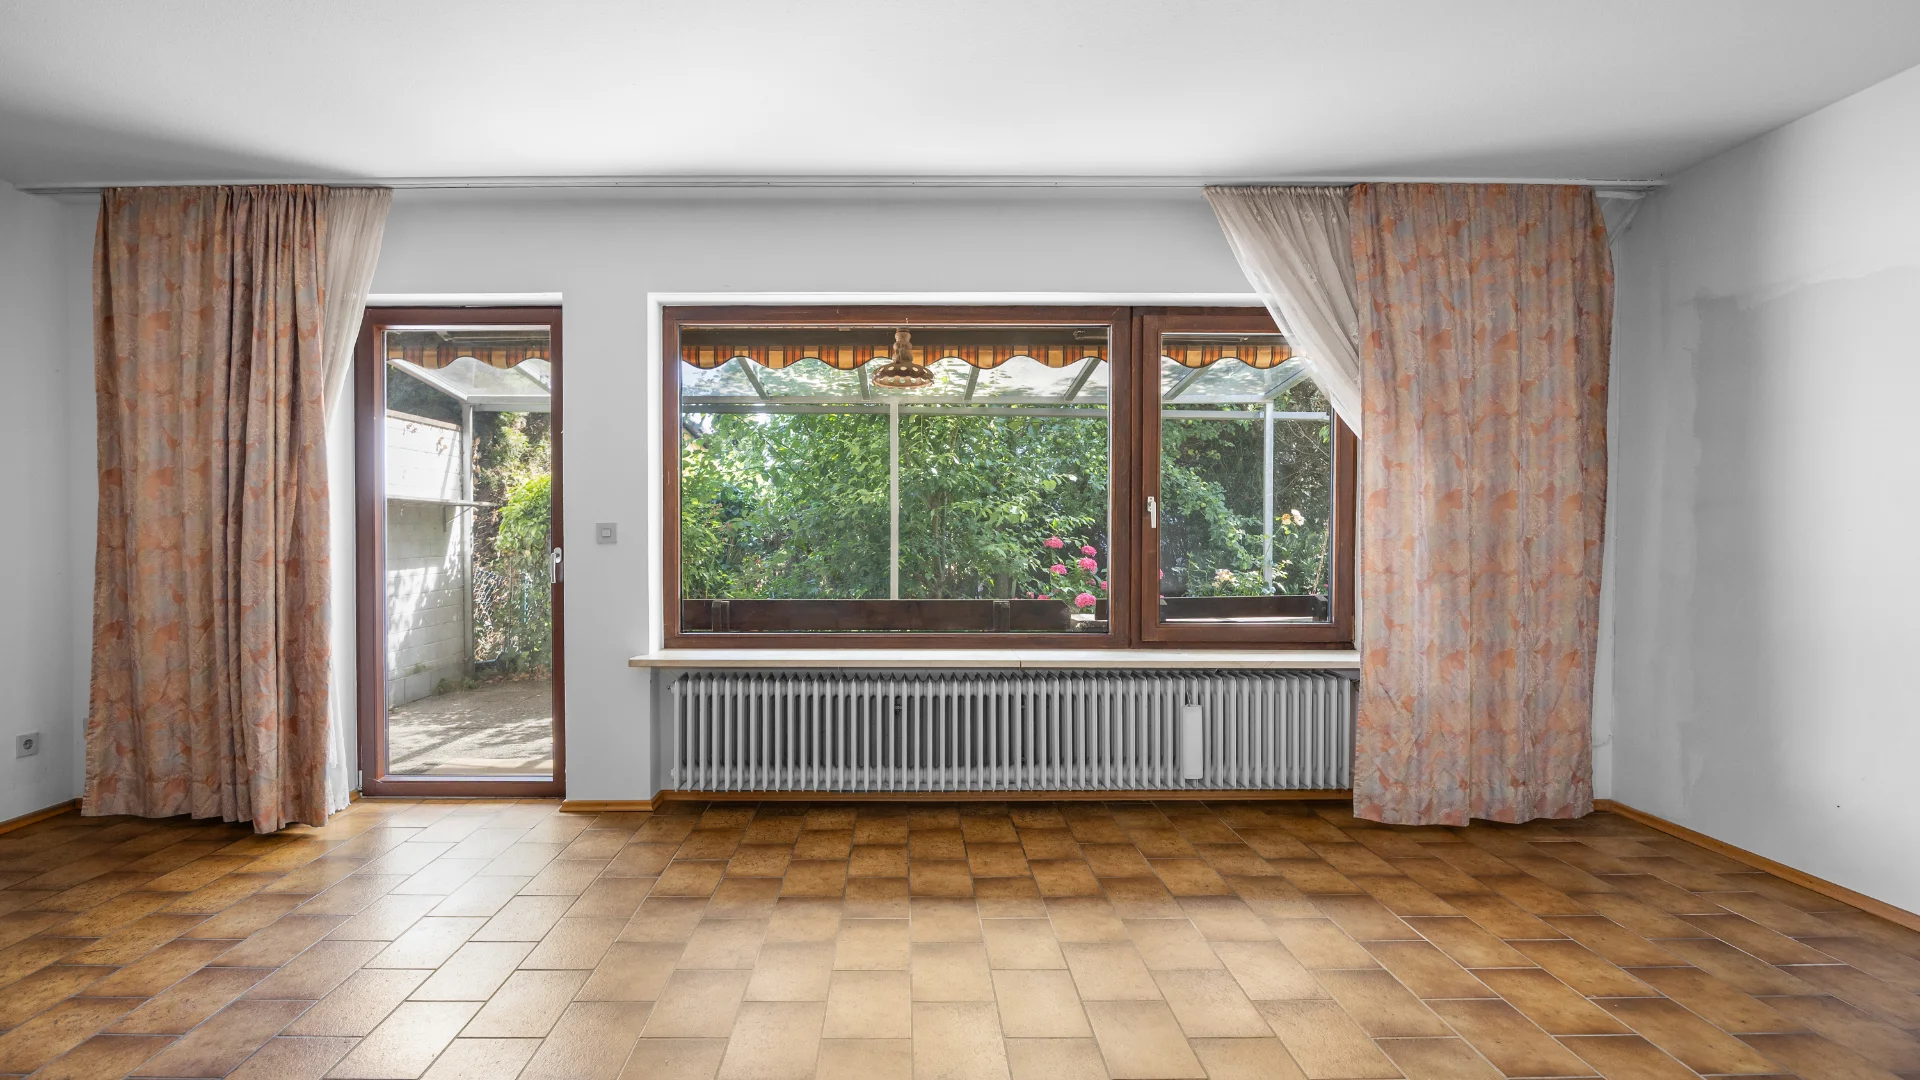
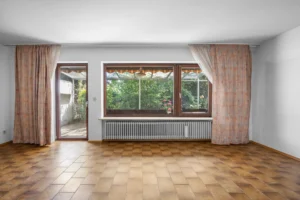
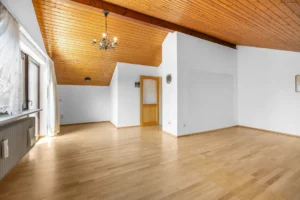
Large living room with large windows (8/31)

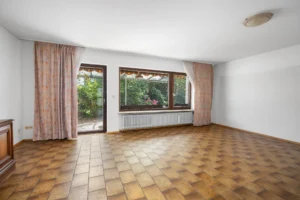
Living Room (9/31)
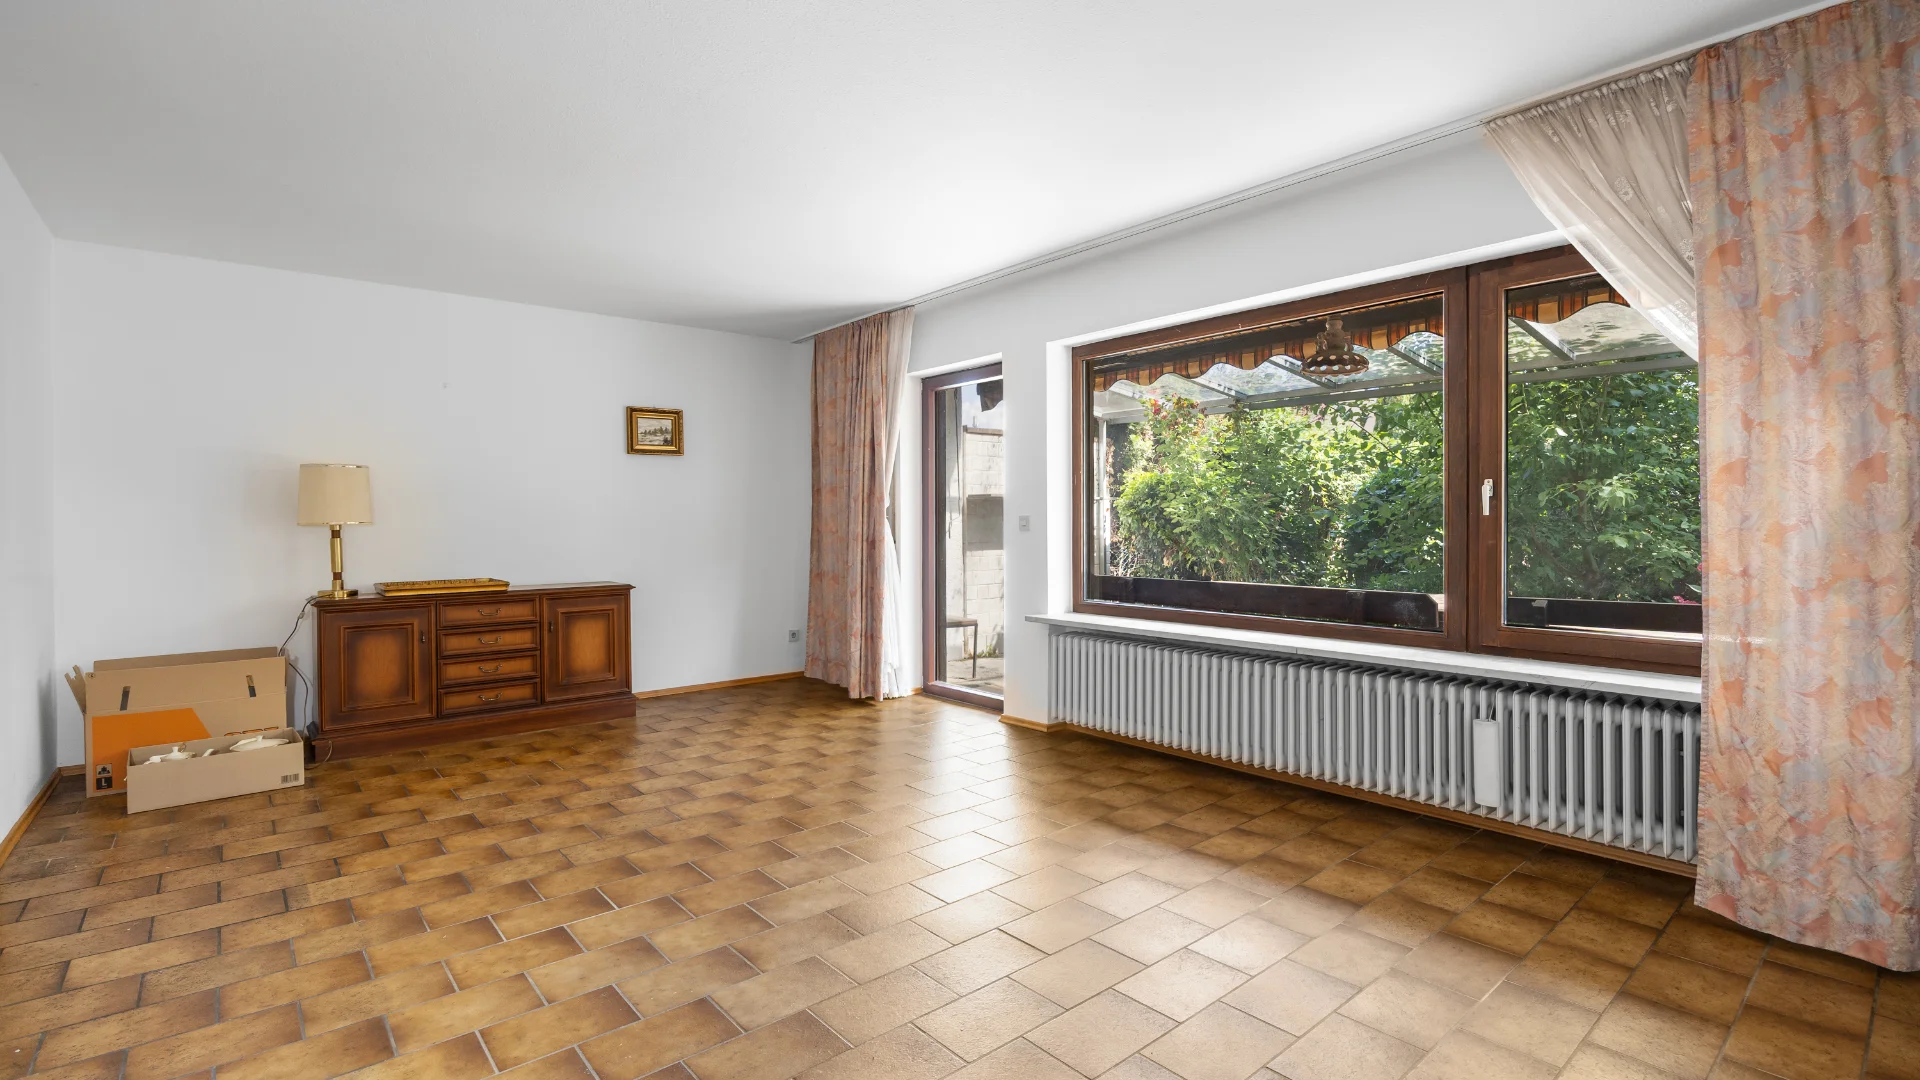
Living room (10/31)
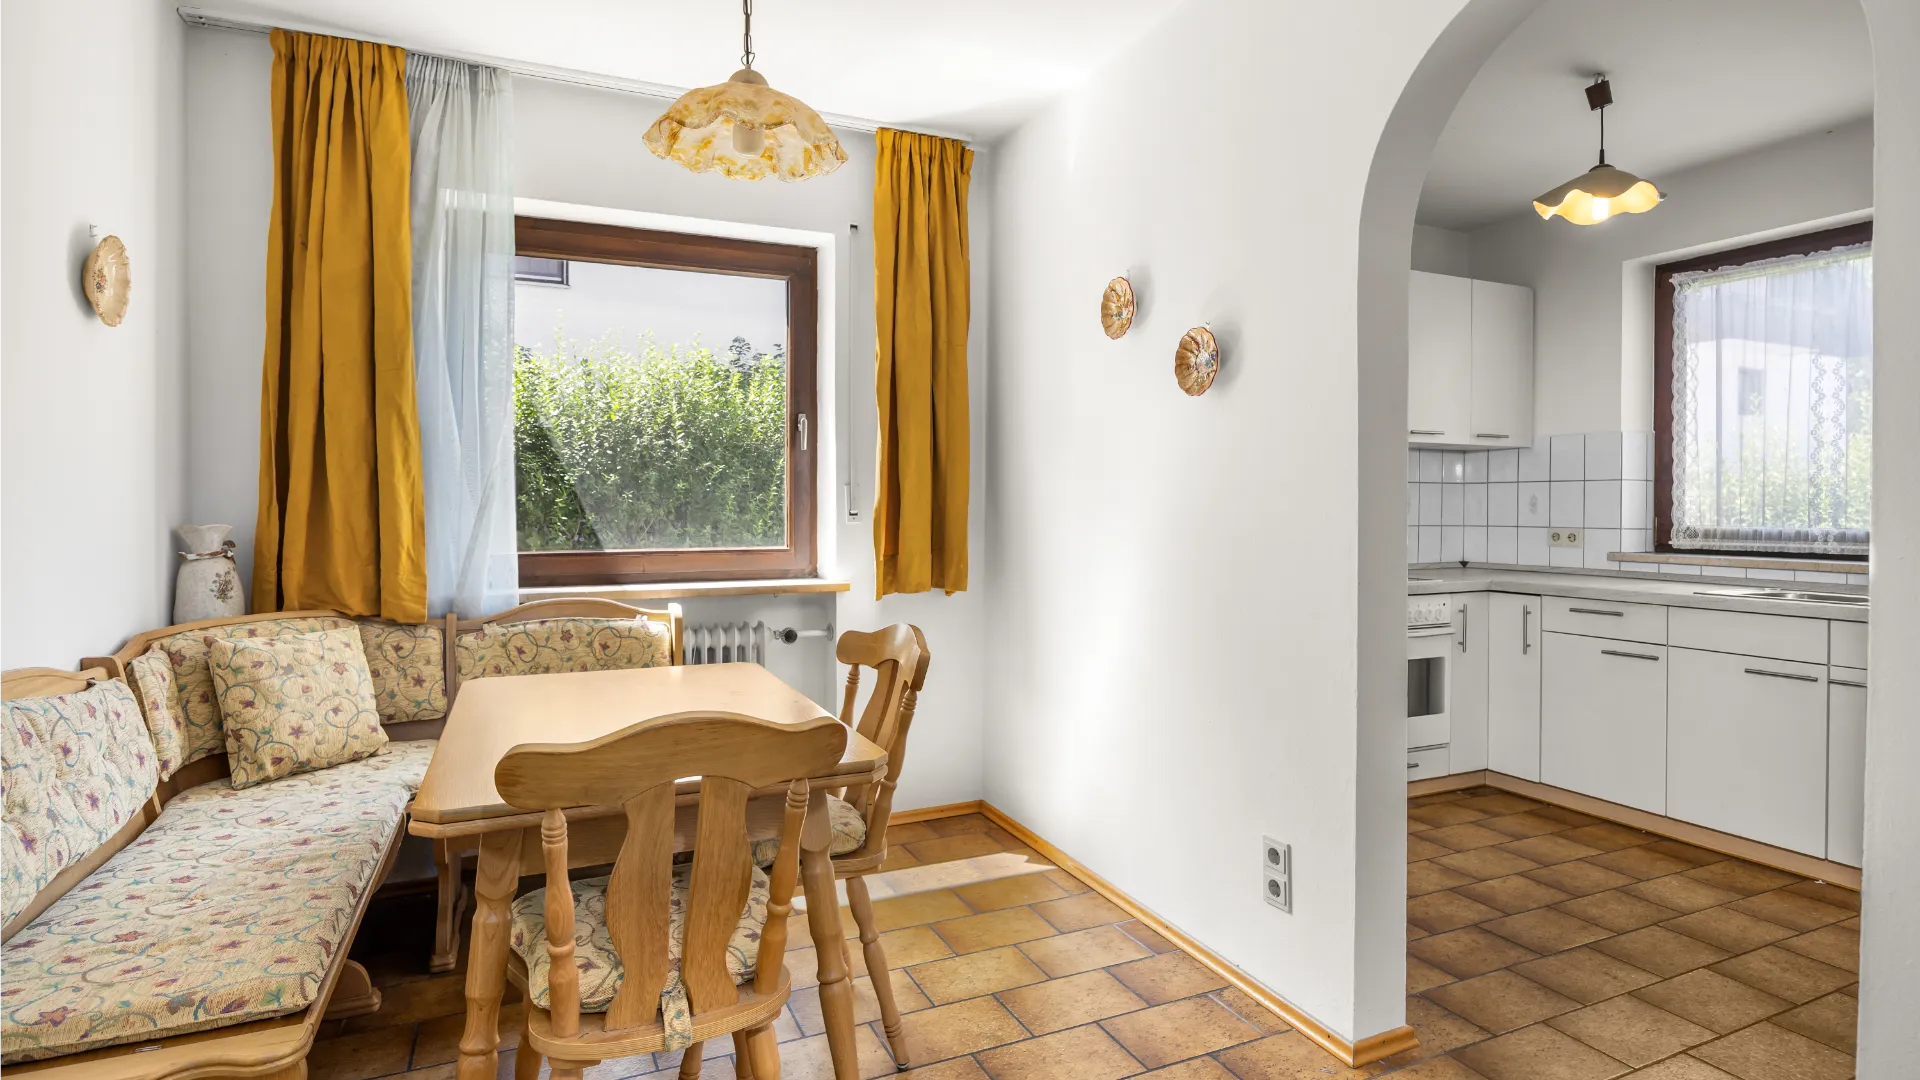
Dining area (11/31)
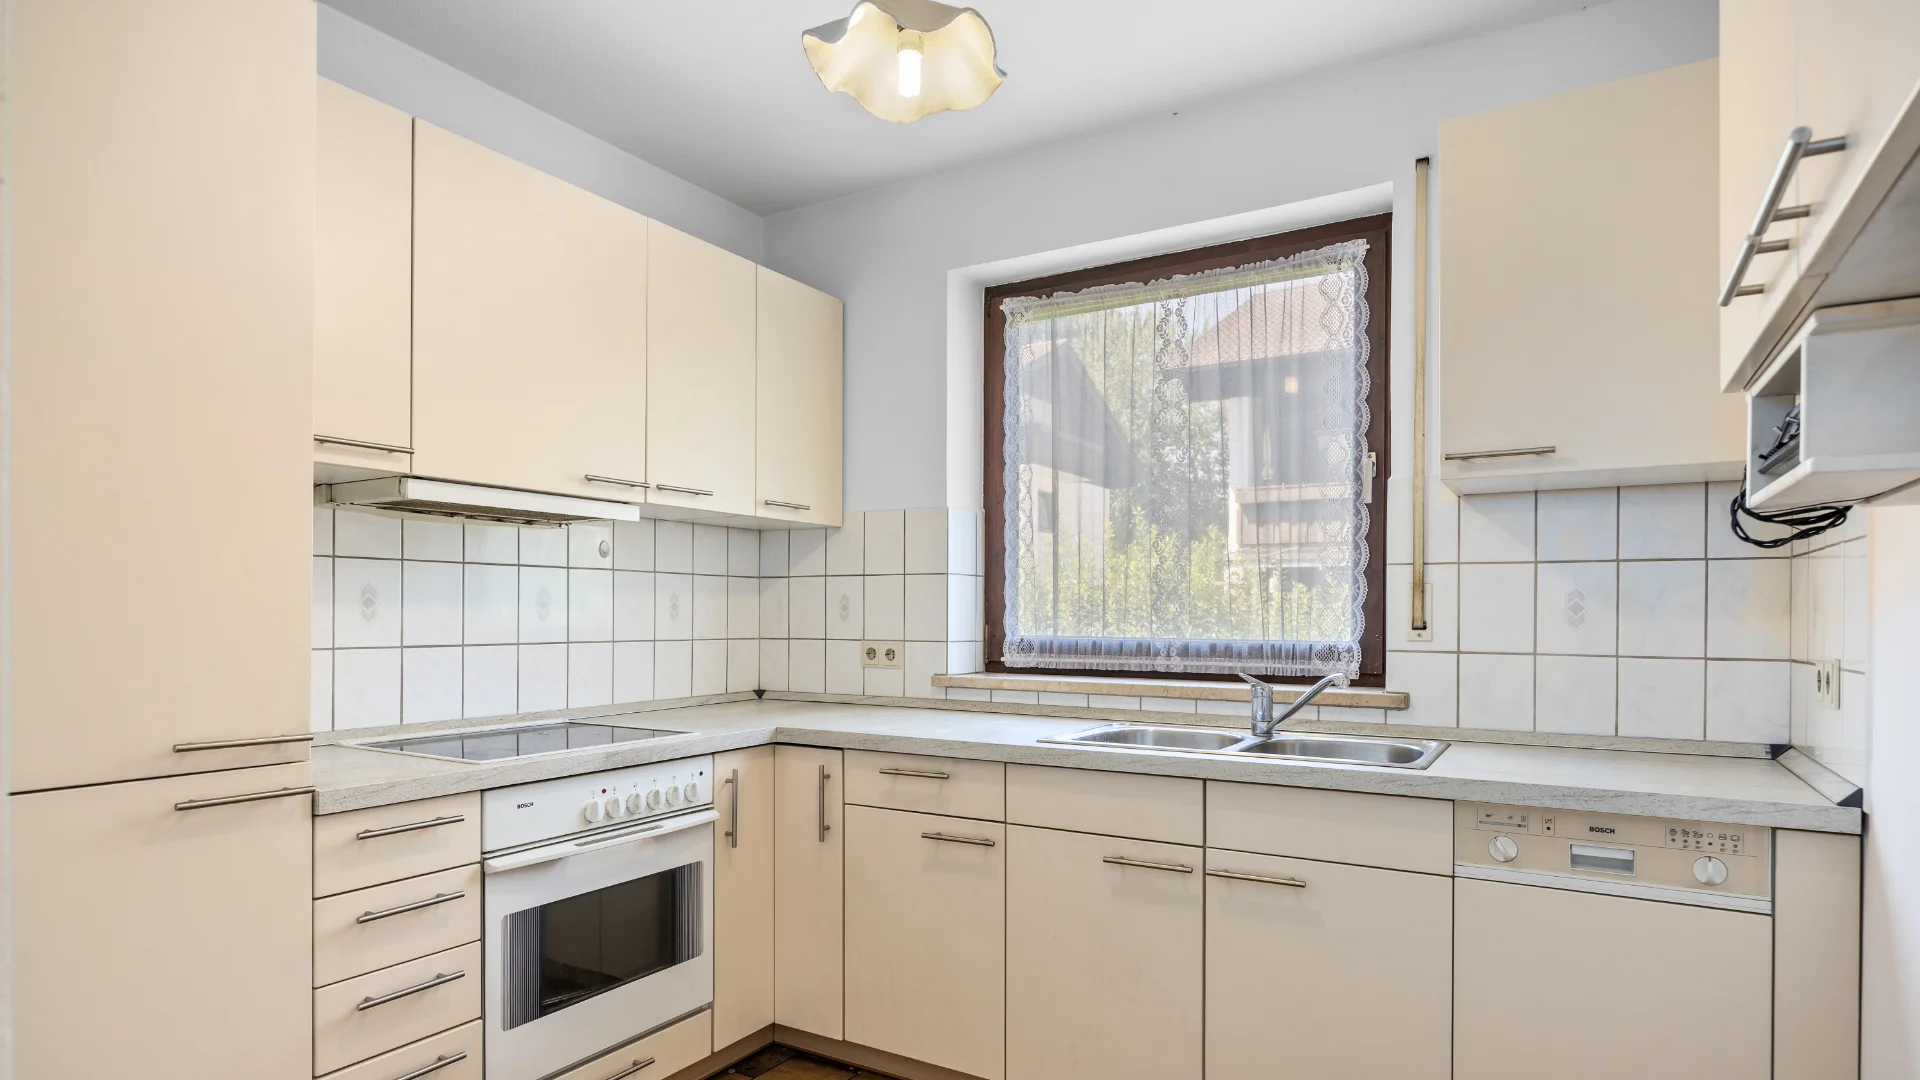
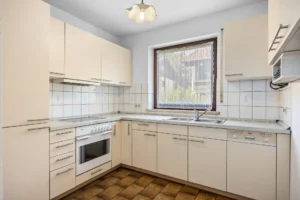
Kitchen (12/31)
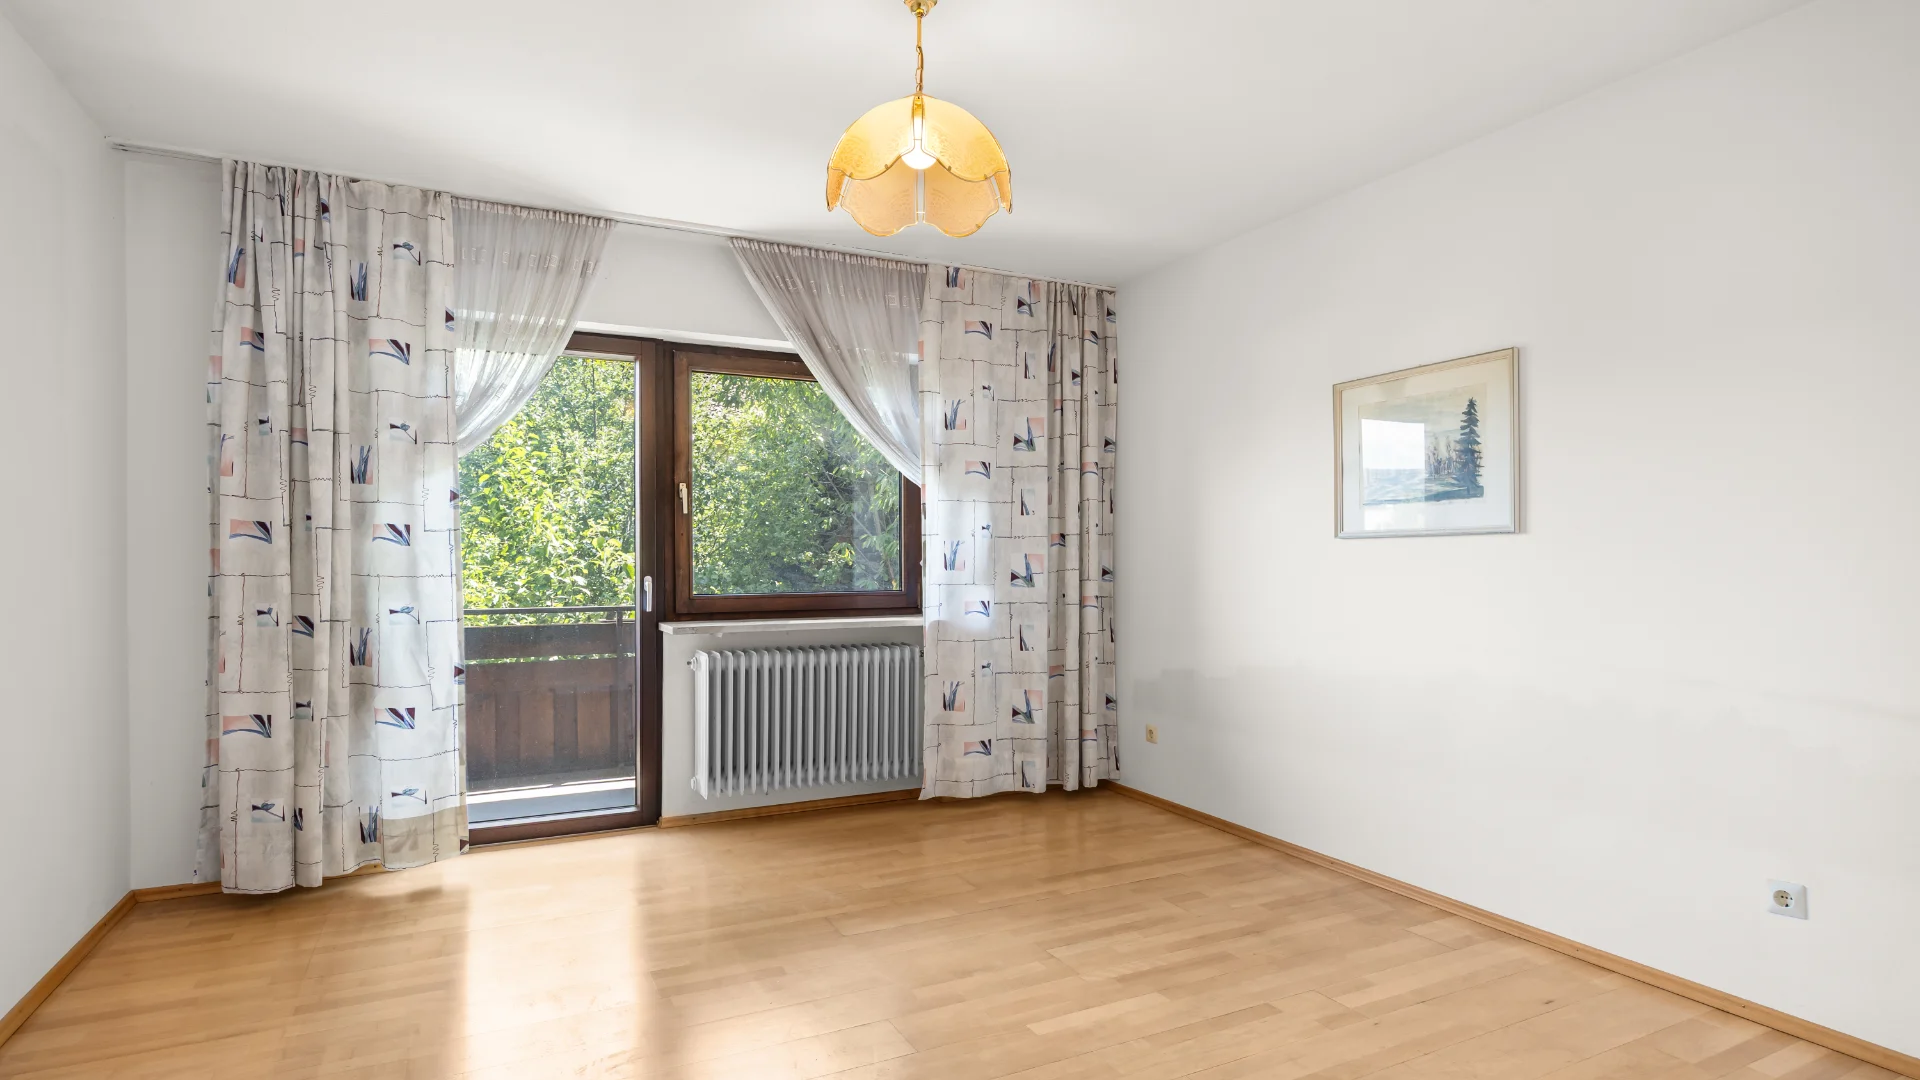
Parents' bedroom upper floor with balcony access (13/31)
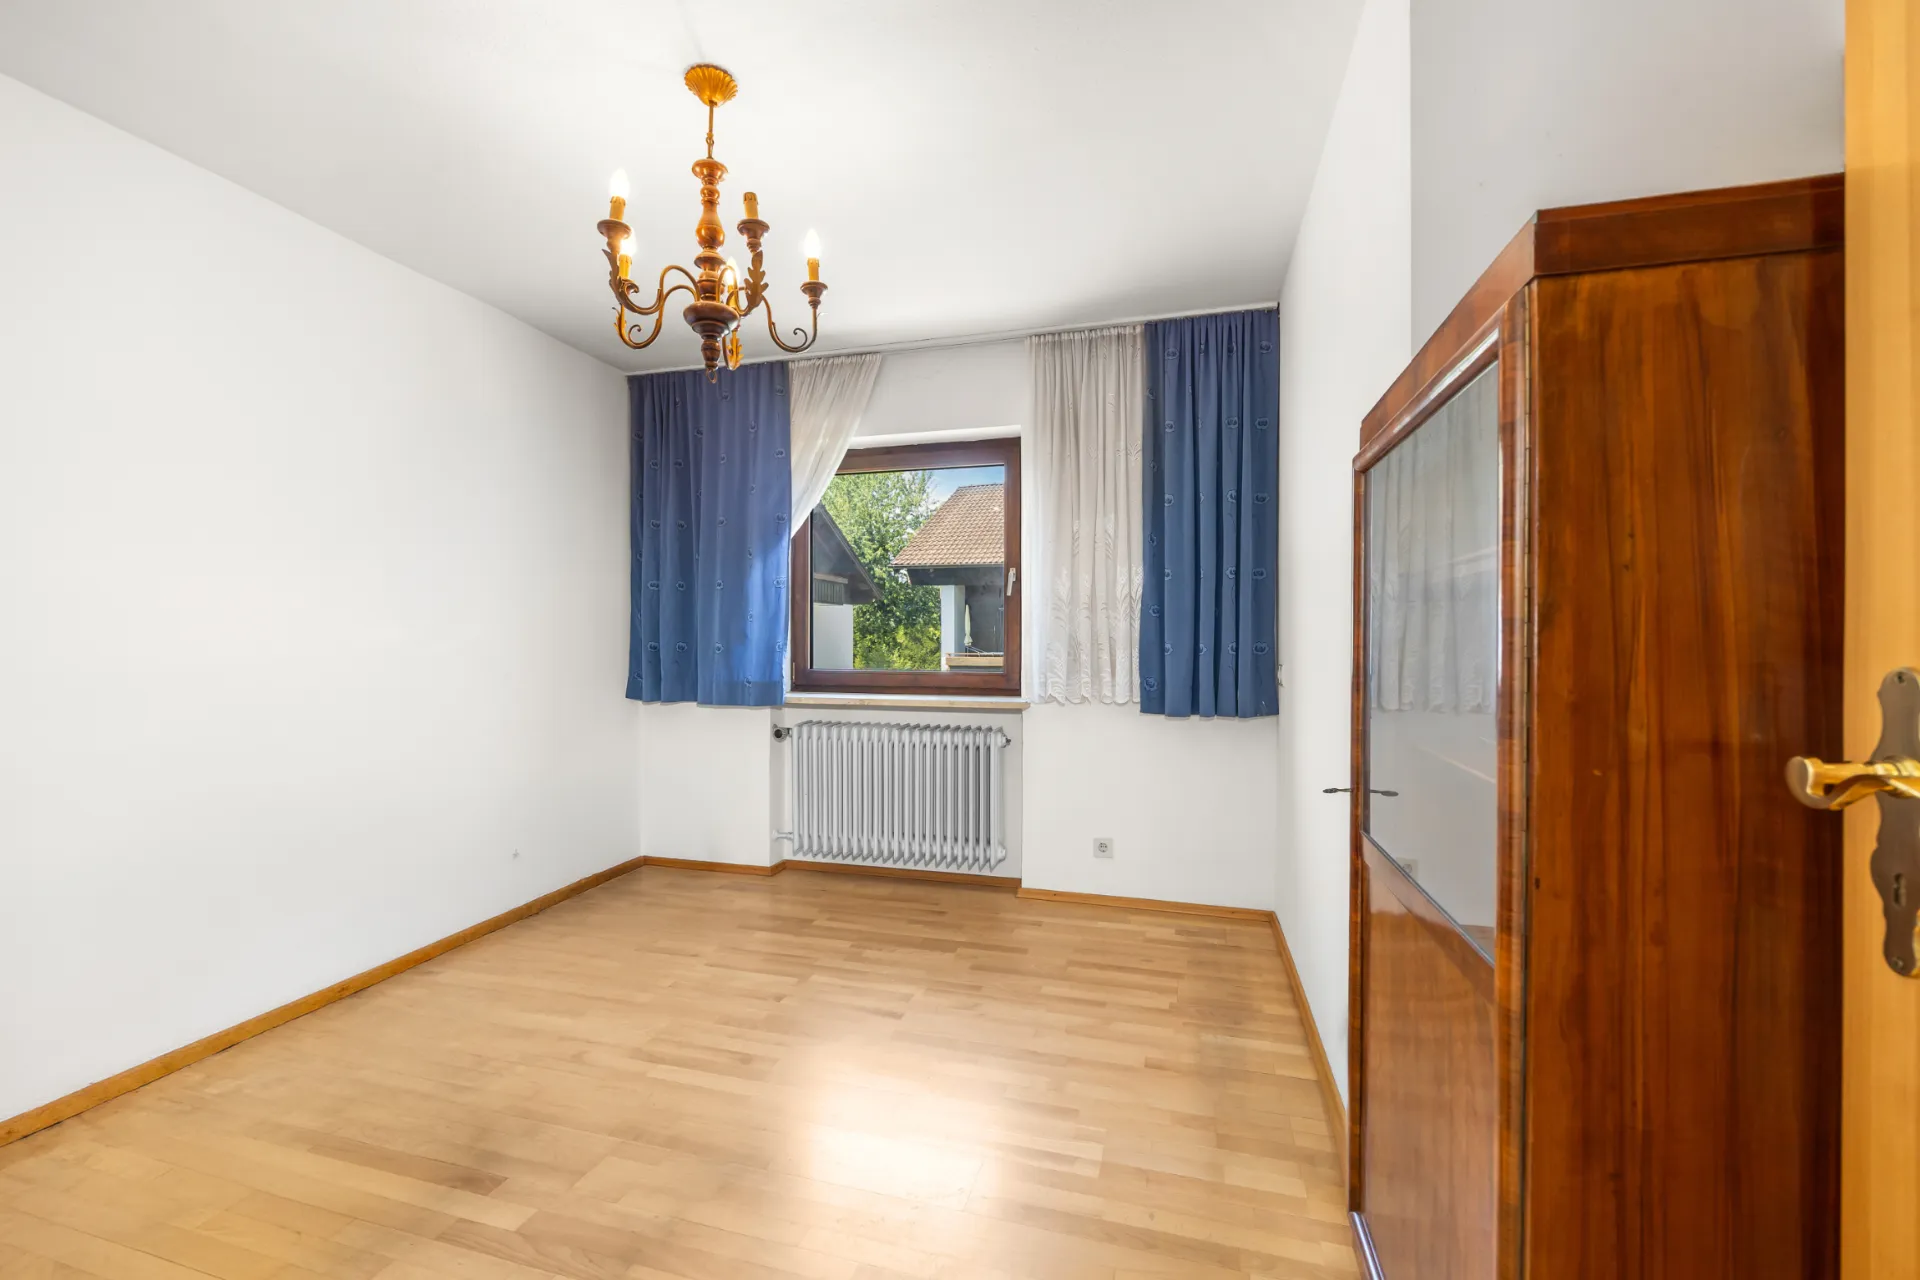
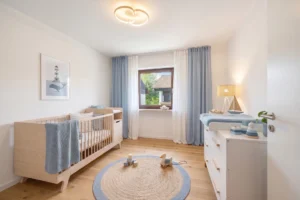
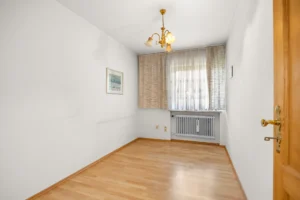
Office / Bedroom Upper Floor, North Side (14/31)
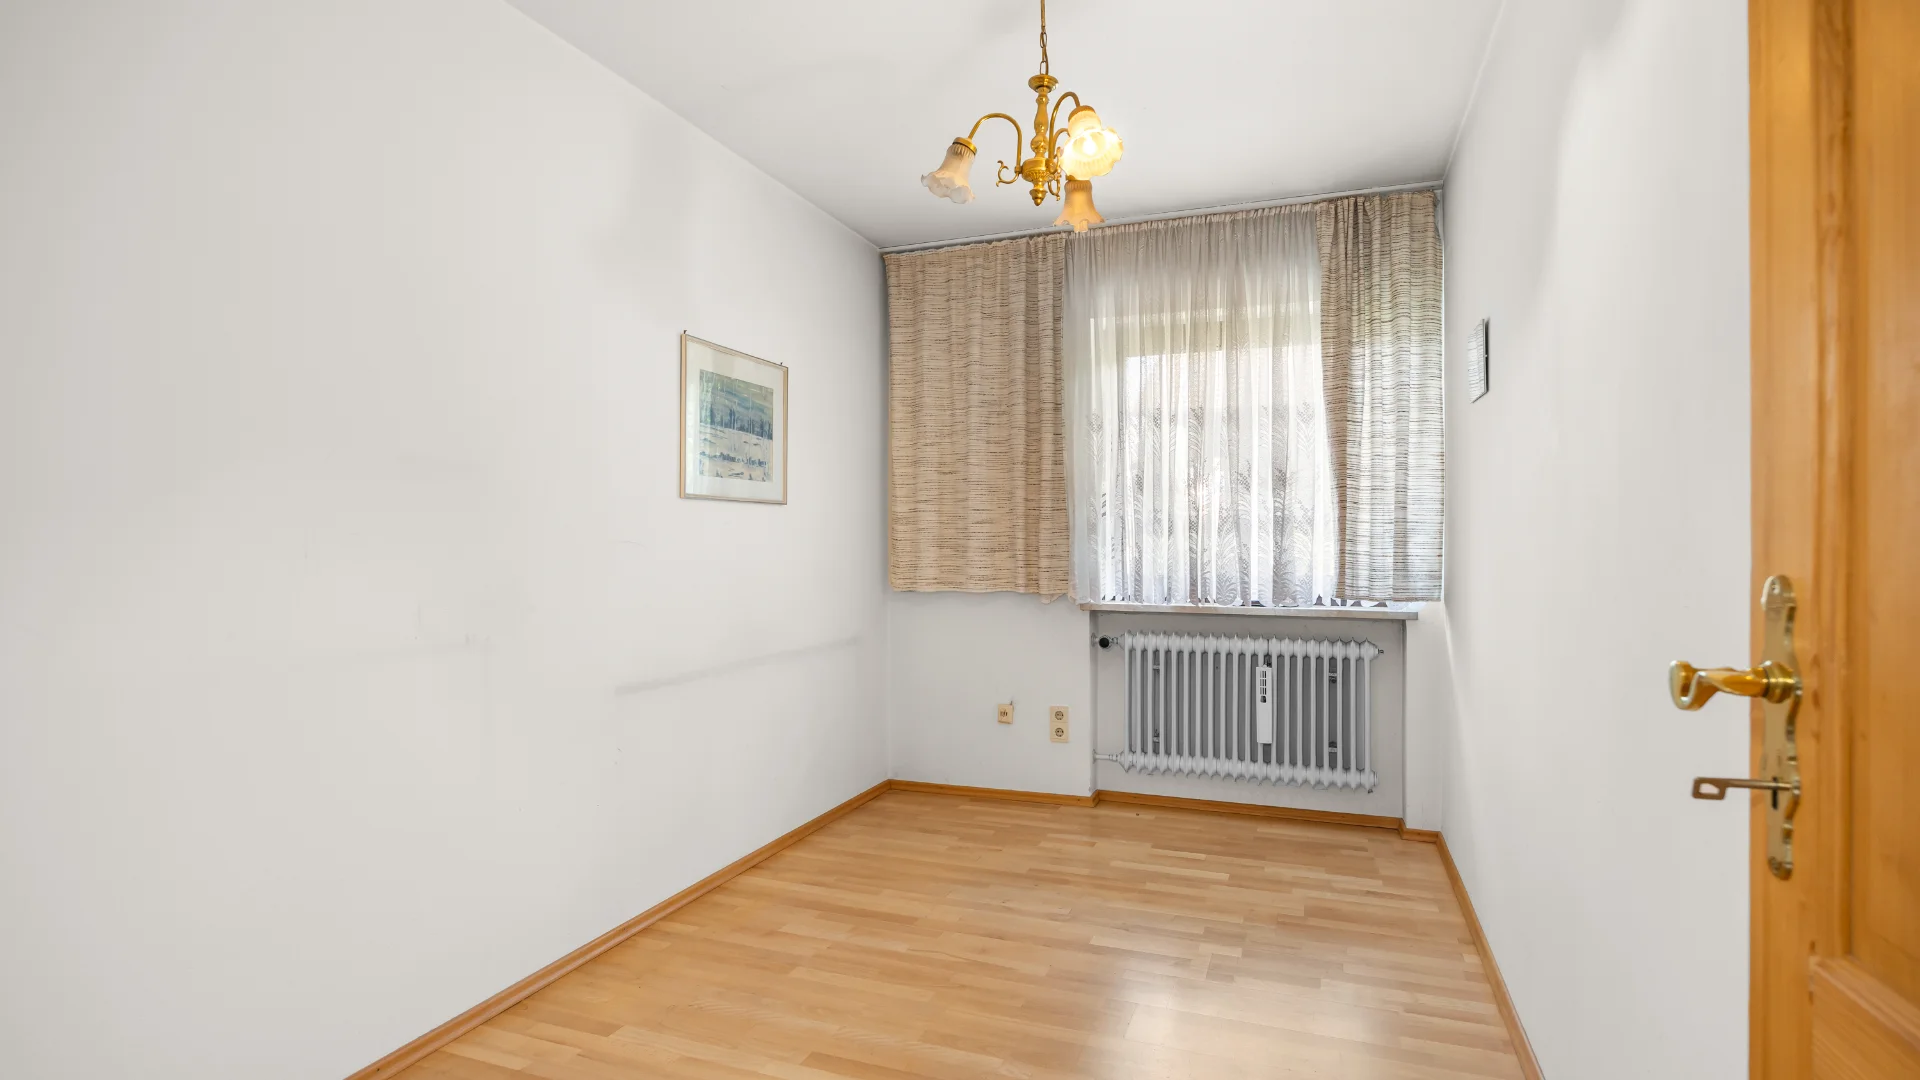
Office / Kids room upper floor (15/31)
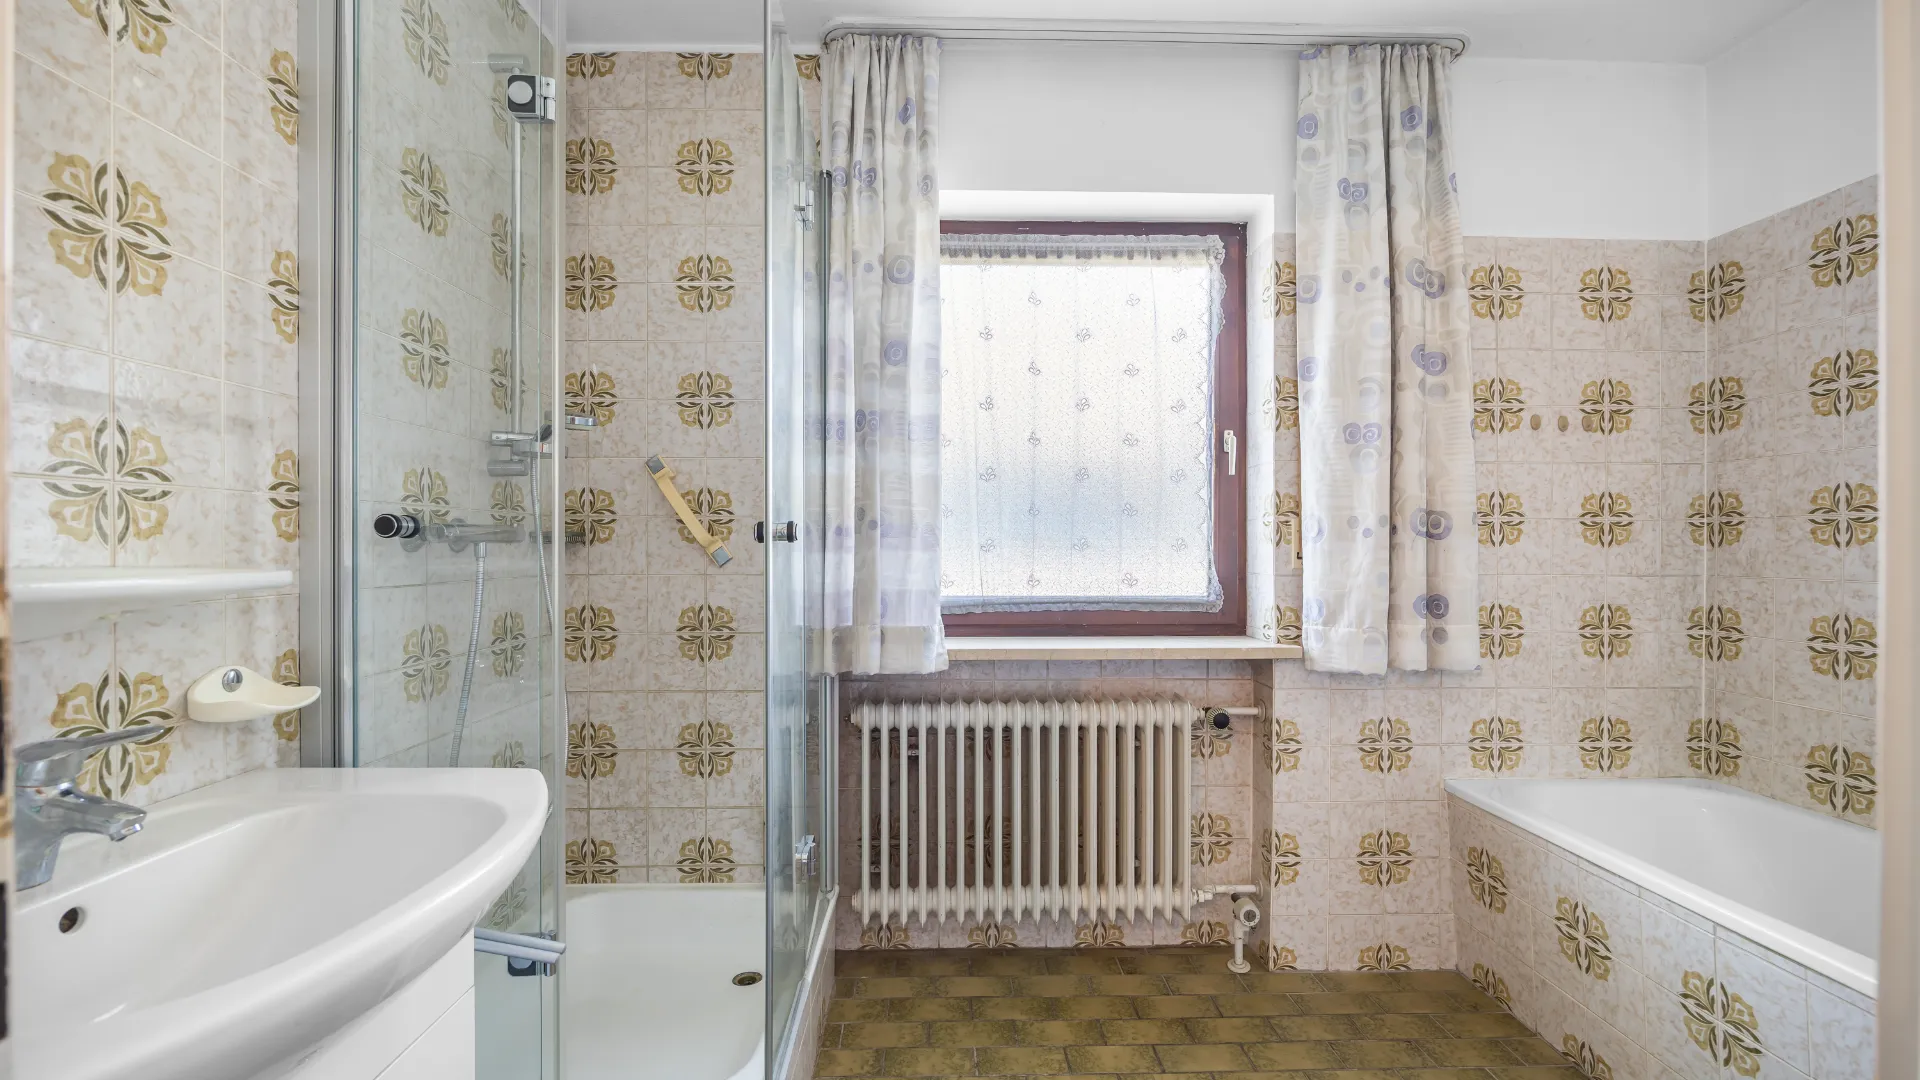
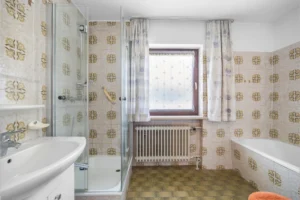
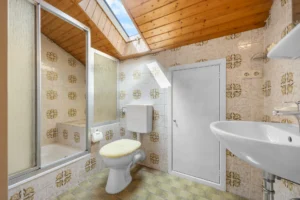
Upper Floor Bathroom (16/31)
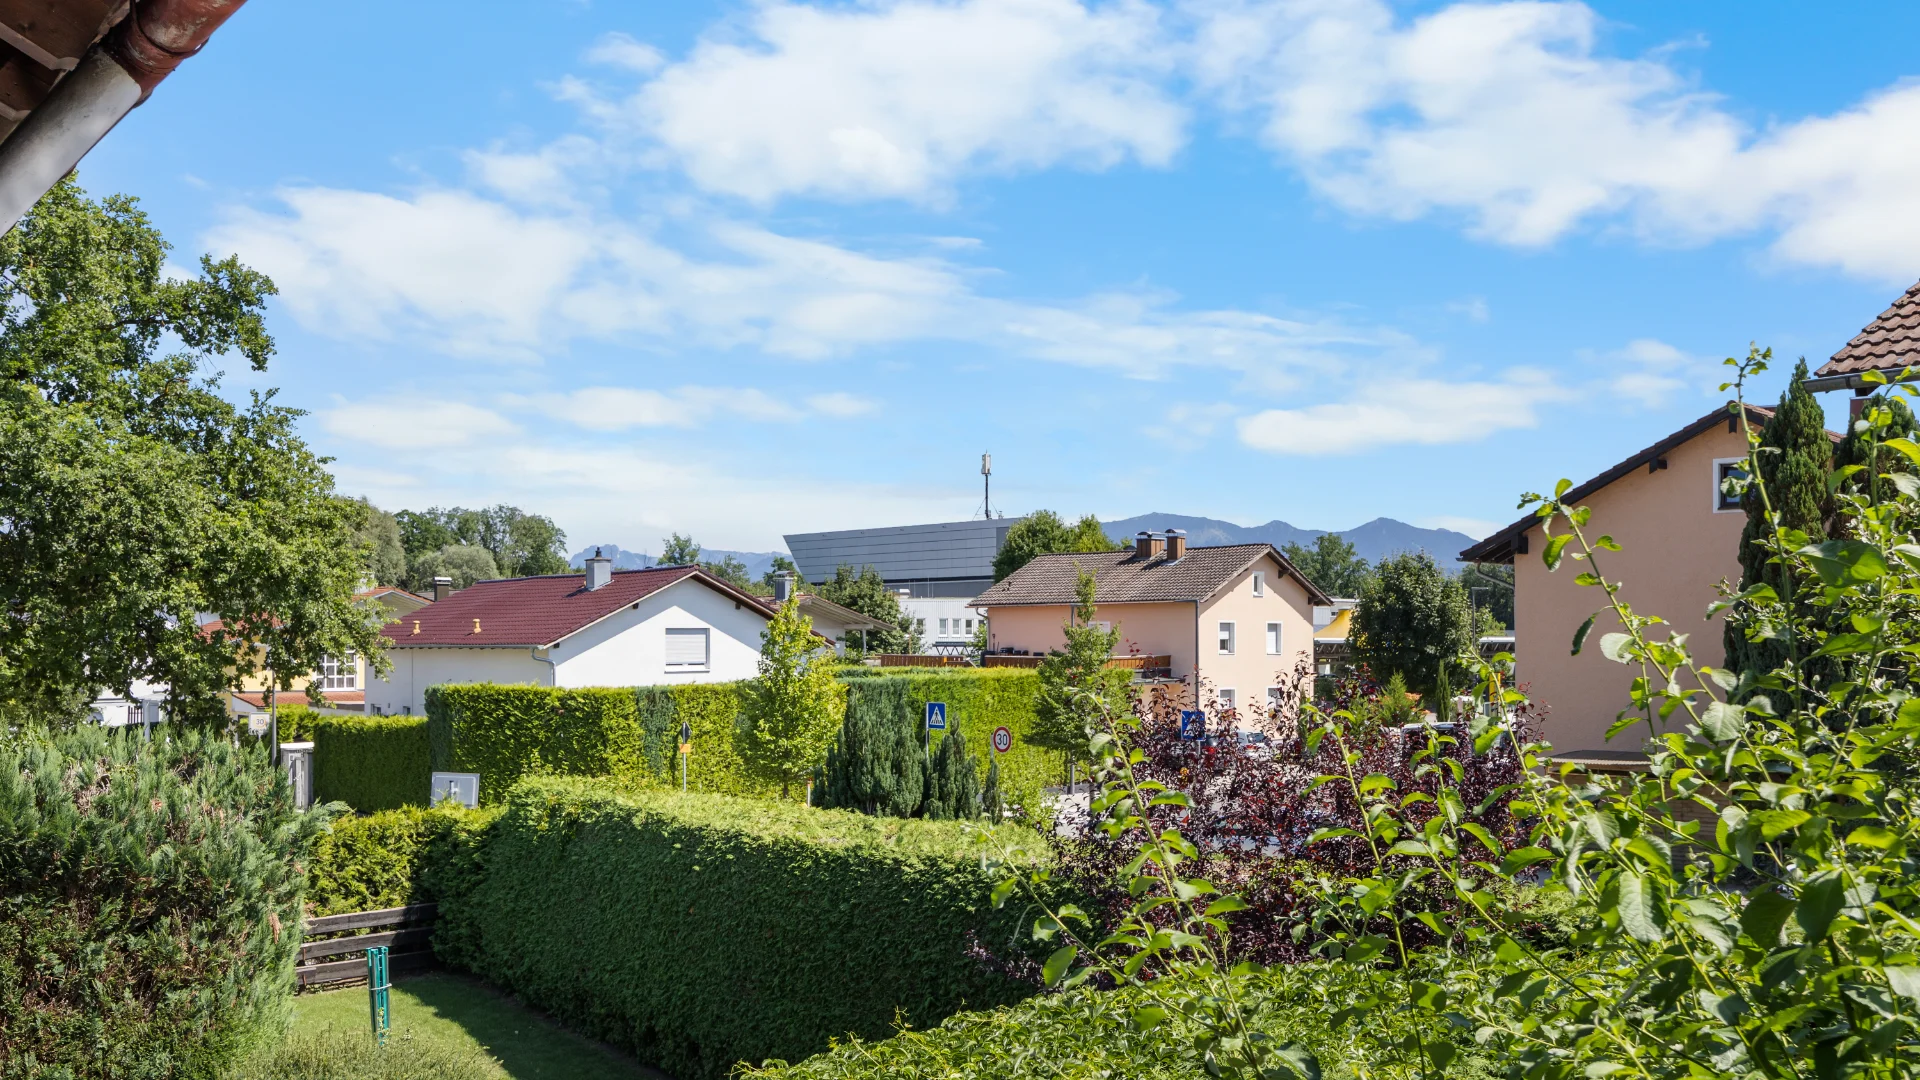
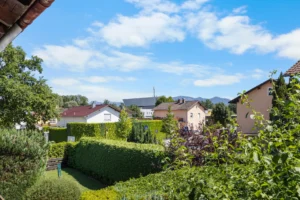
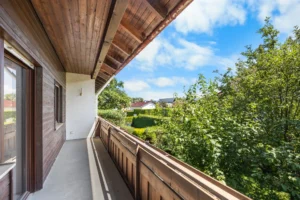
Balcony view upstairs with mountain view (17/31)
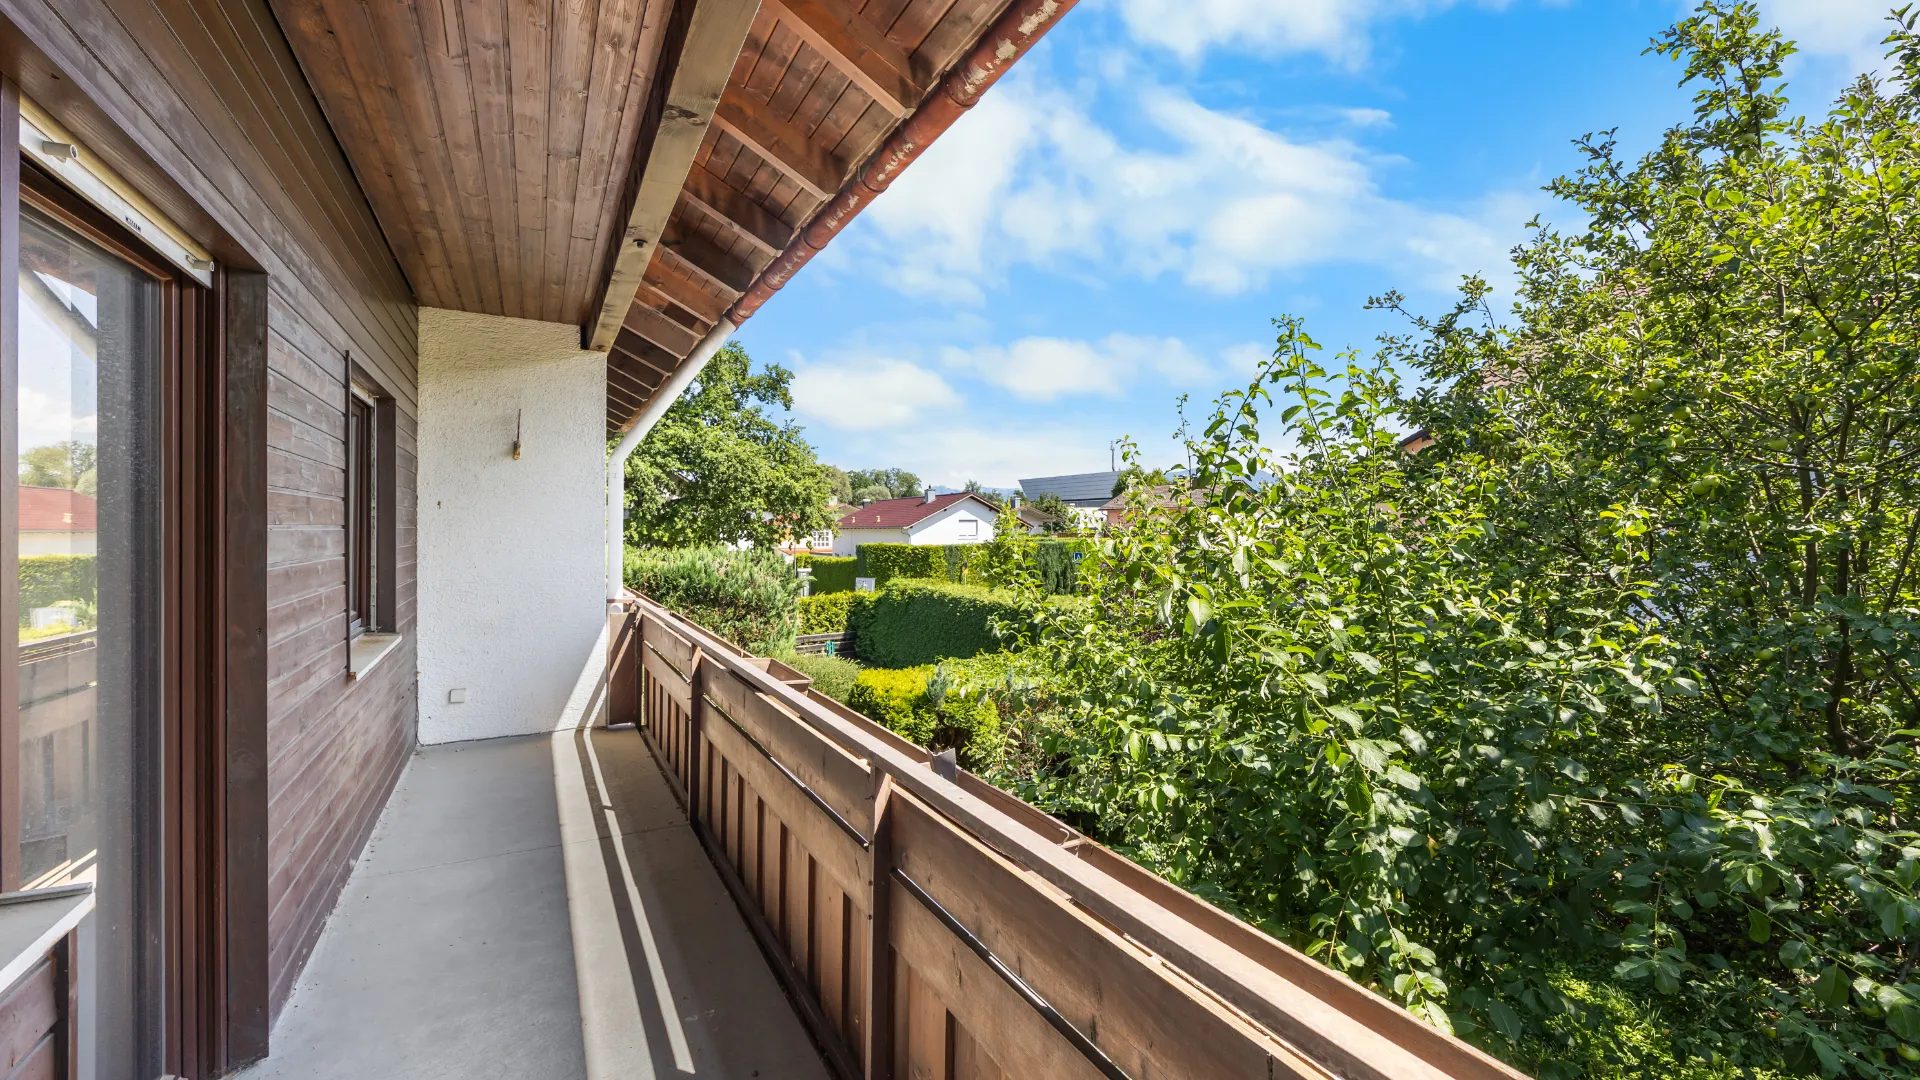
View balcony upper floor with mountain view (18/31)

Large beautiful rooftop studio with balcony (19/31)
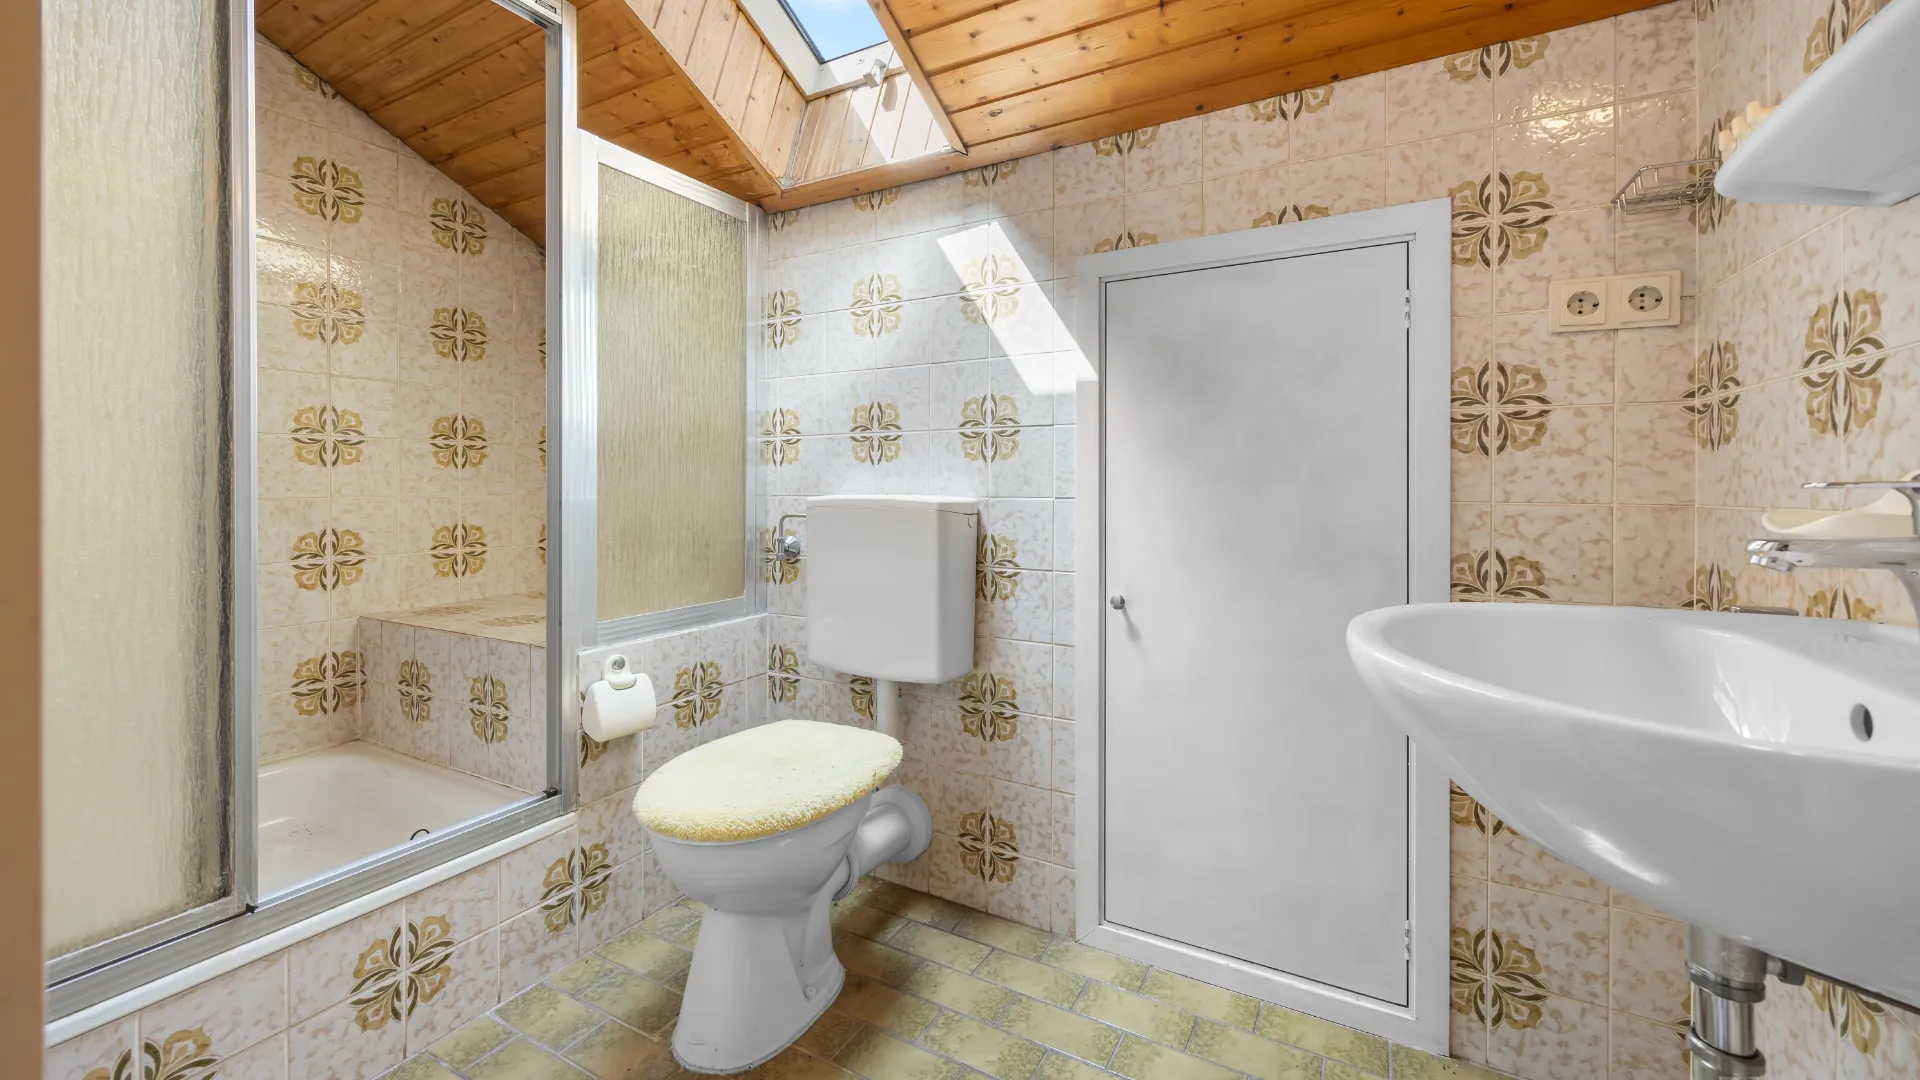
Attic studio with shower room (20/31)
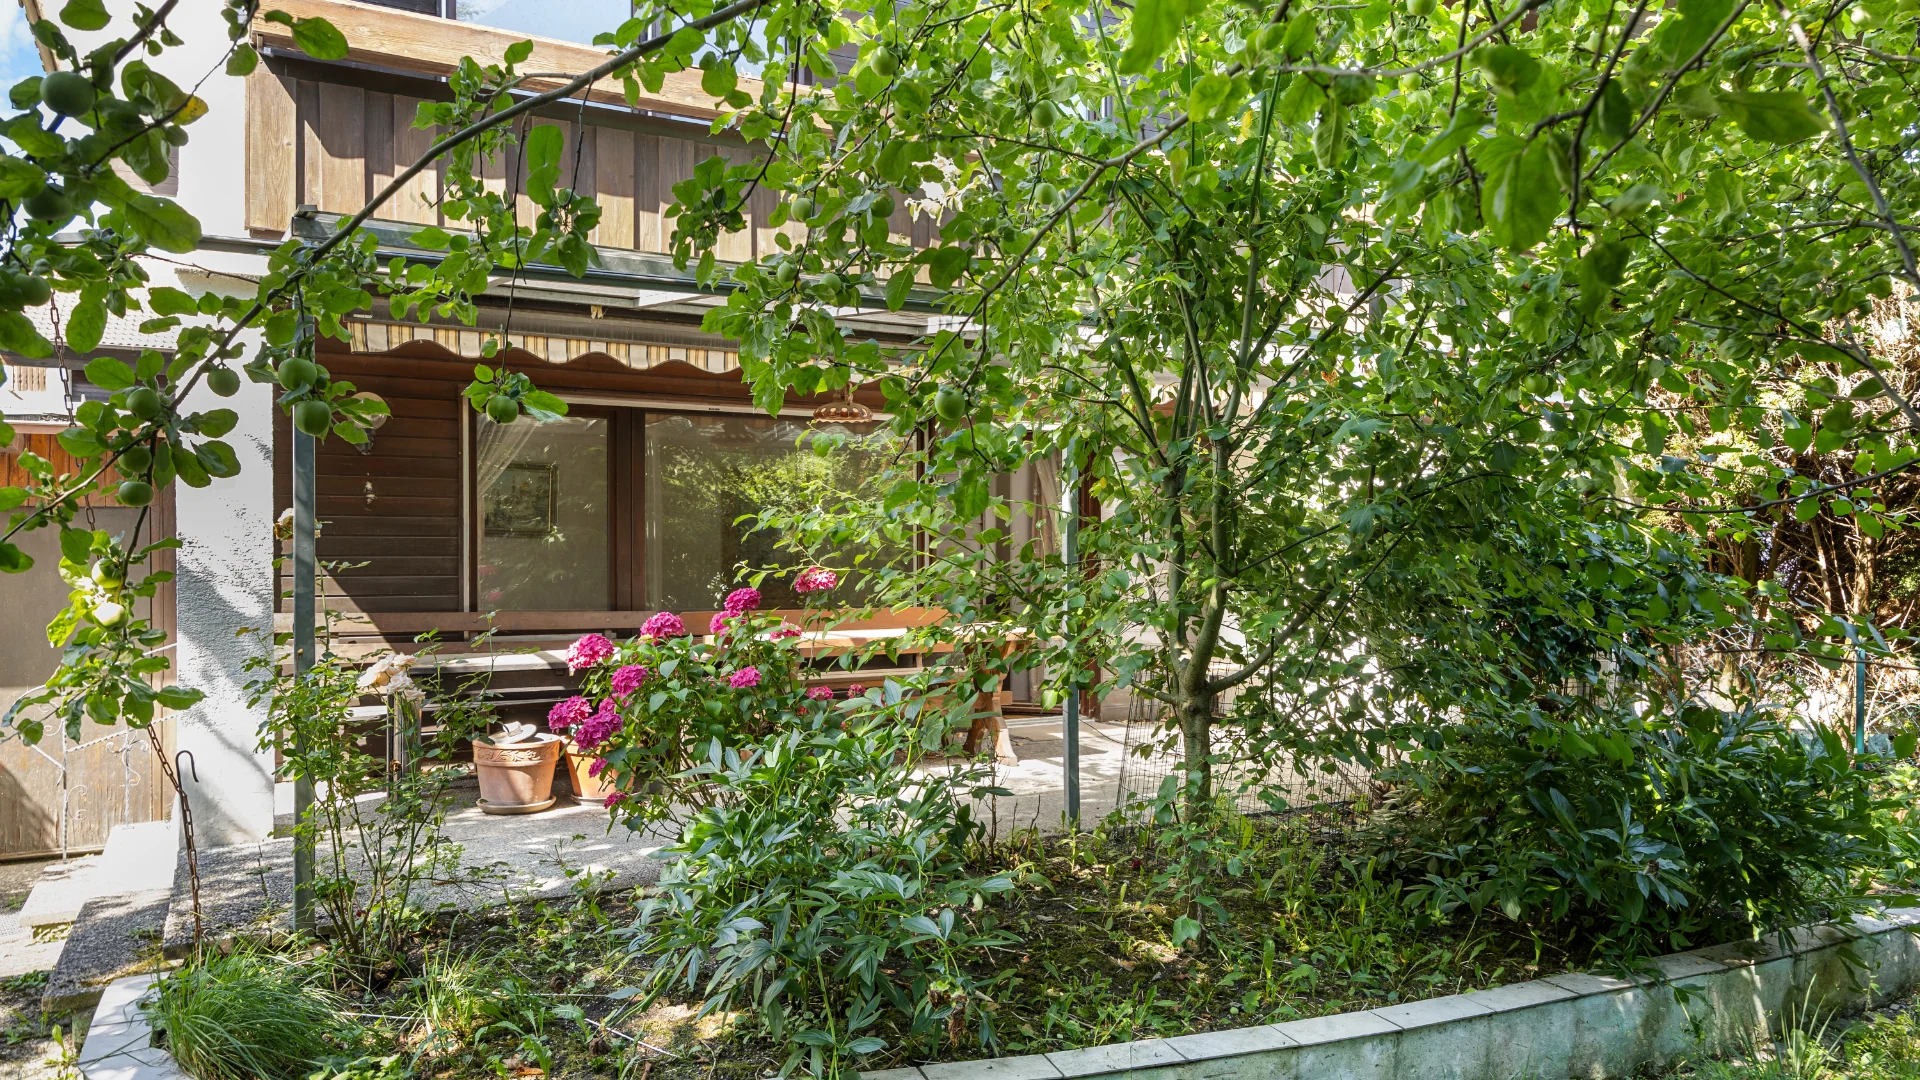
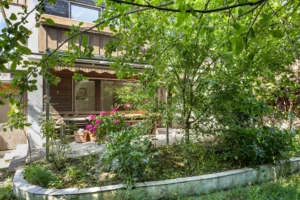
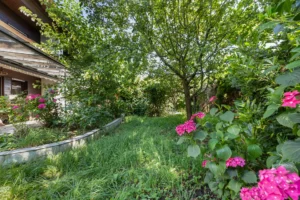
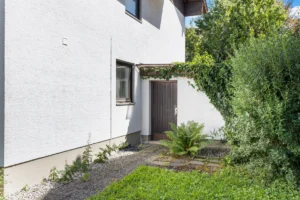
Garden (21/31)
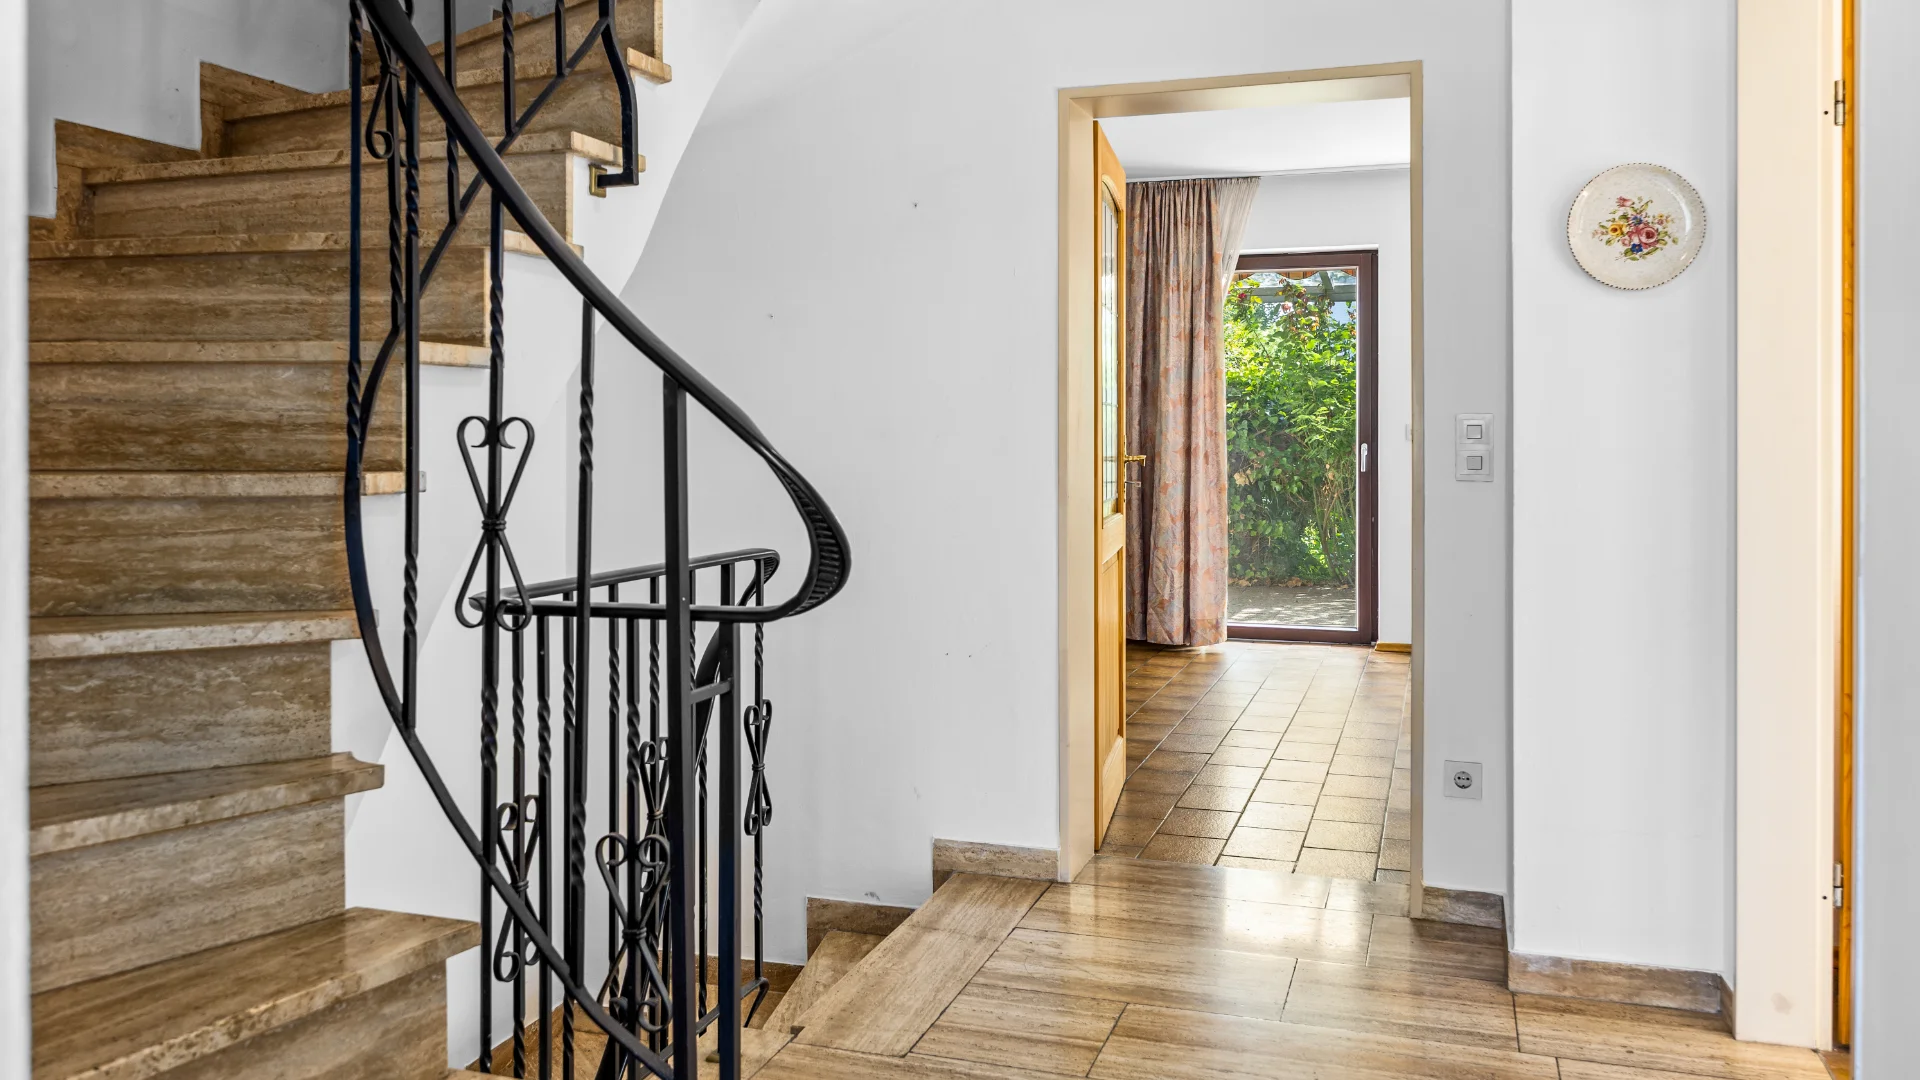
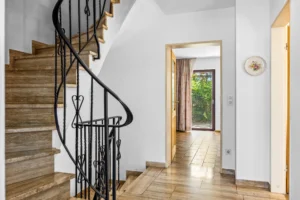
Stairwell (22/31)

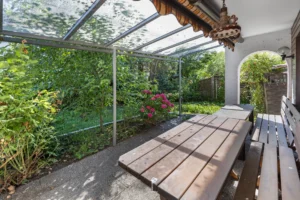
Gr. Terrace, only the apple pie is missing (23/31)

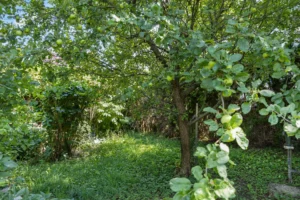
Garden with apple tree (24/31)

The garden invites you to a BBQ with friends (25/31)
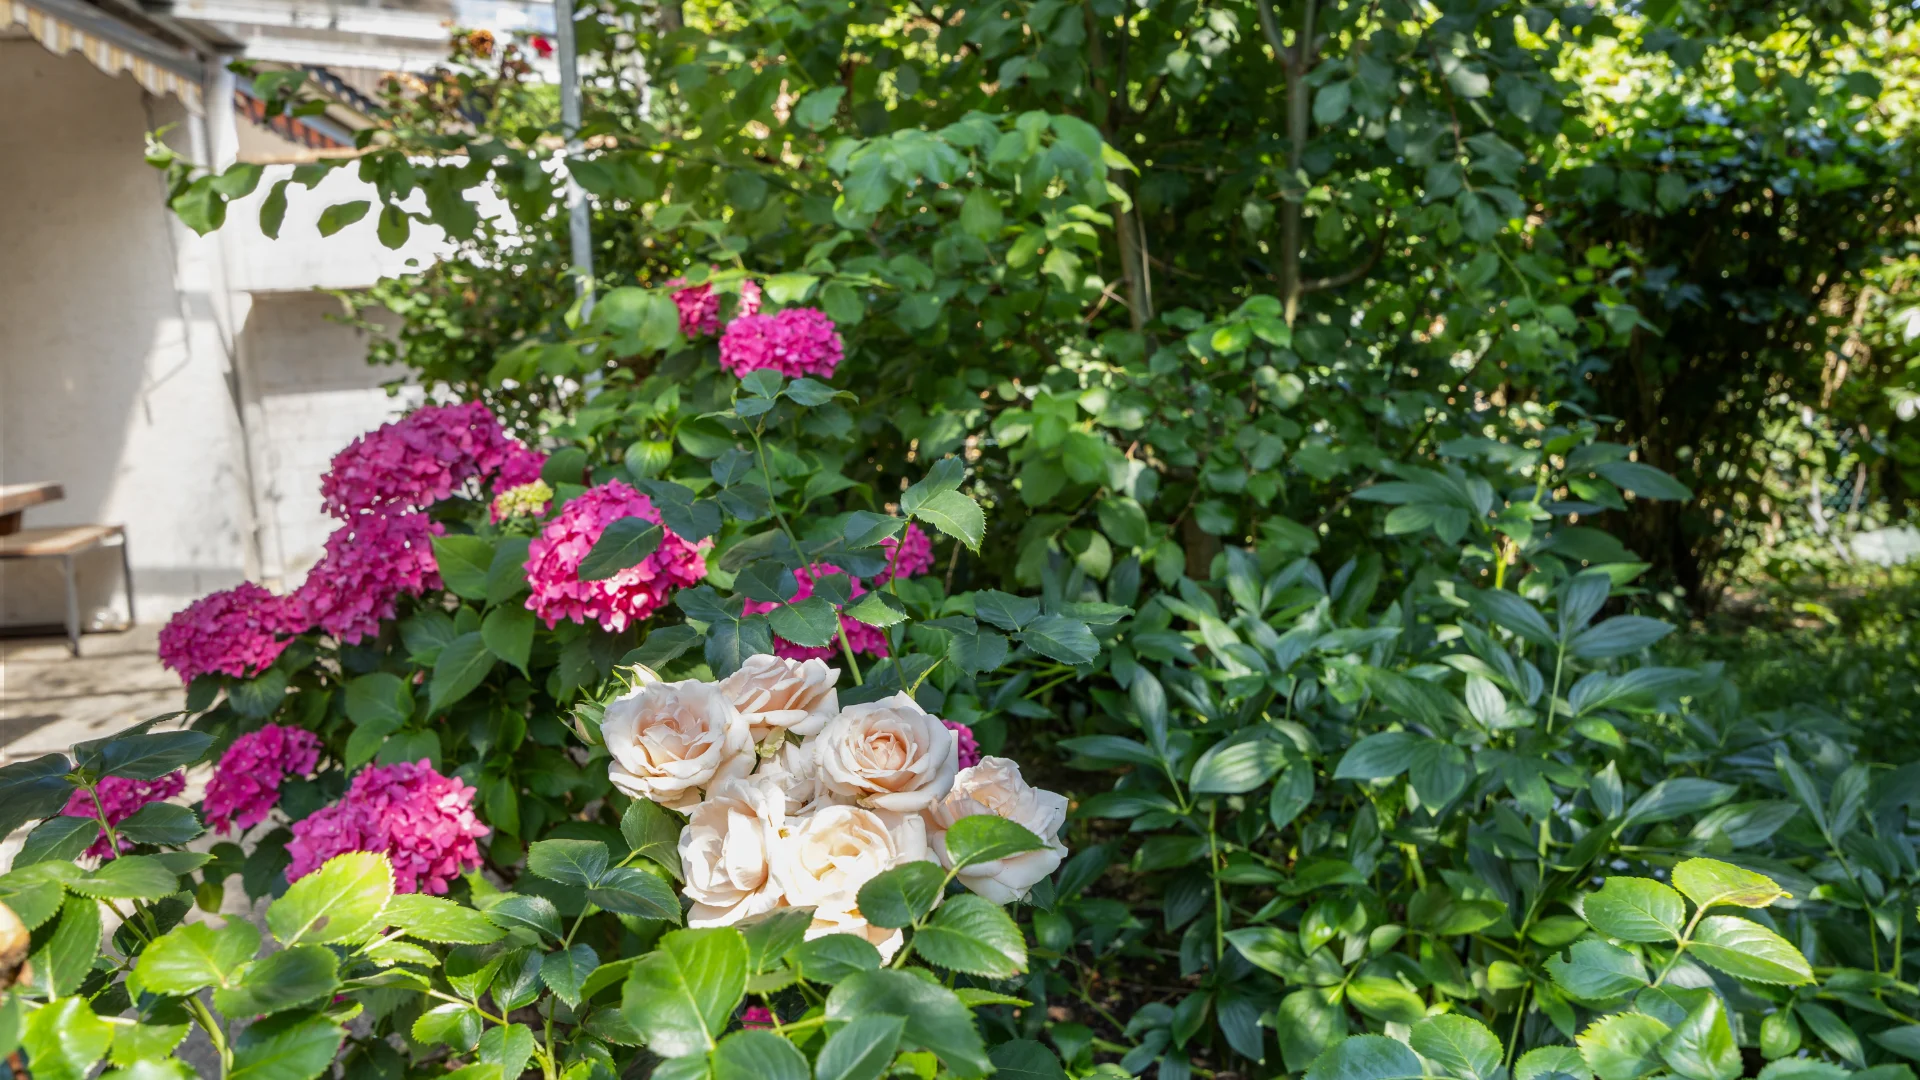
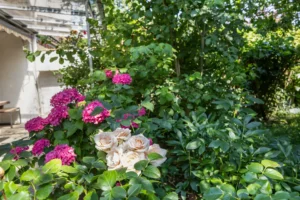
Garden with roses (26/31)

Access to garden shed and garden (27/31)
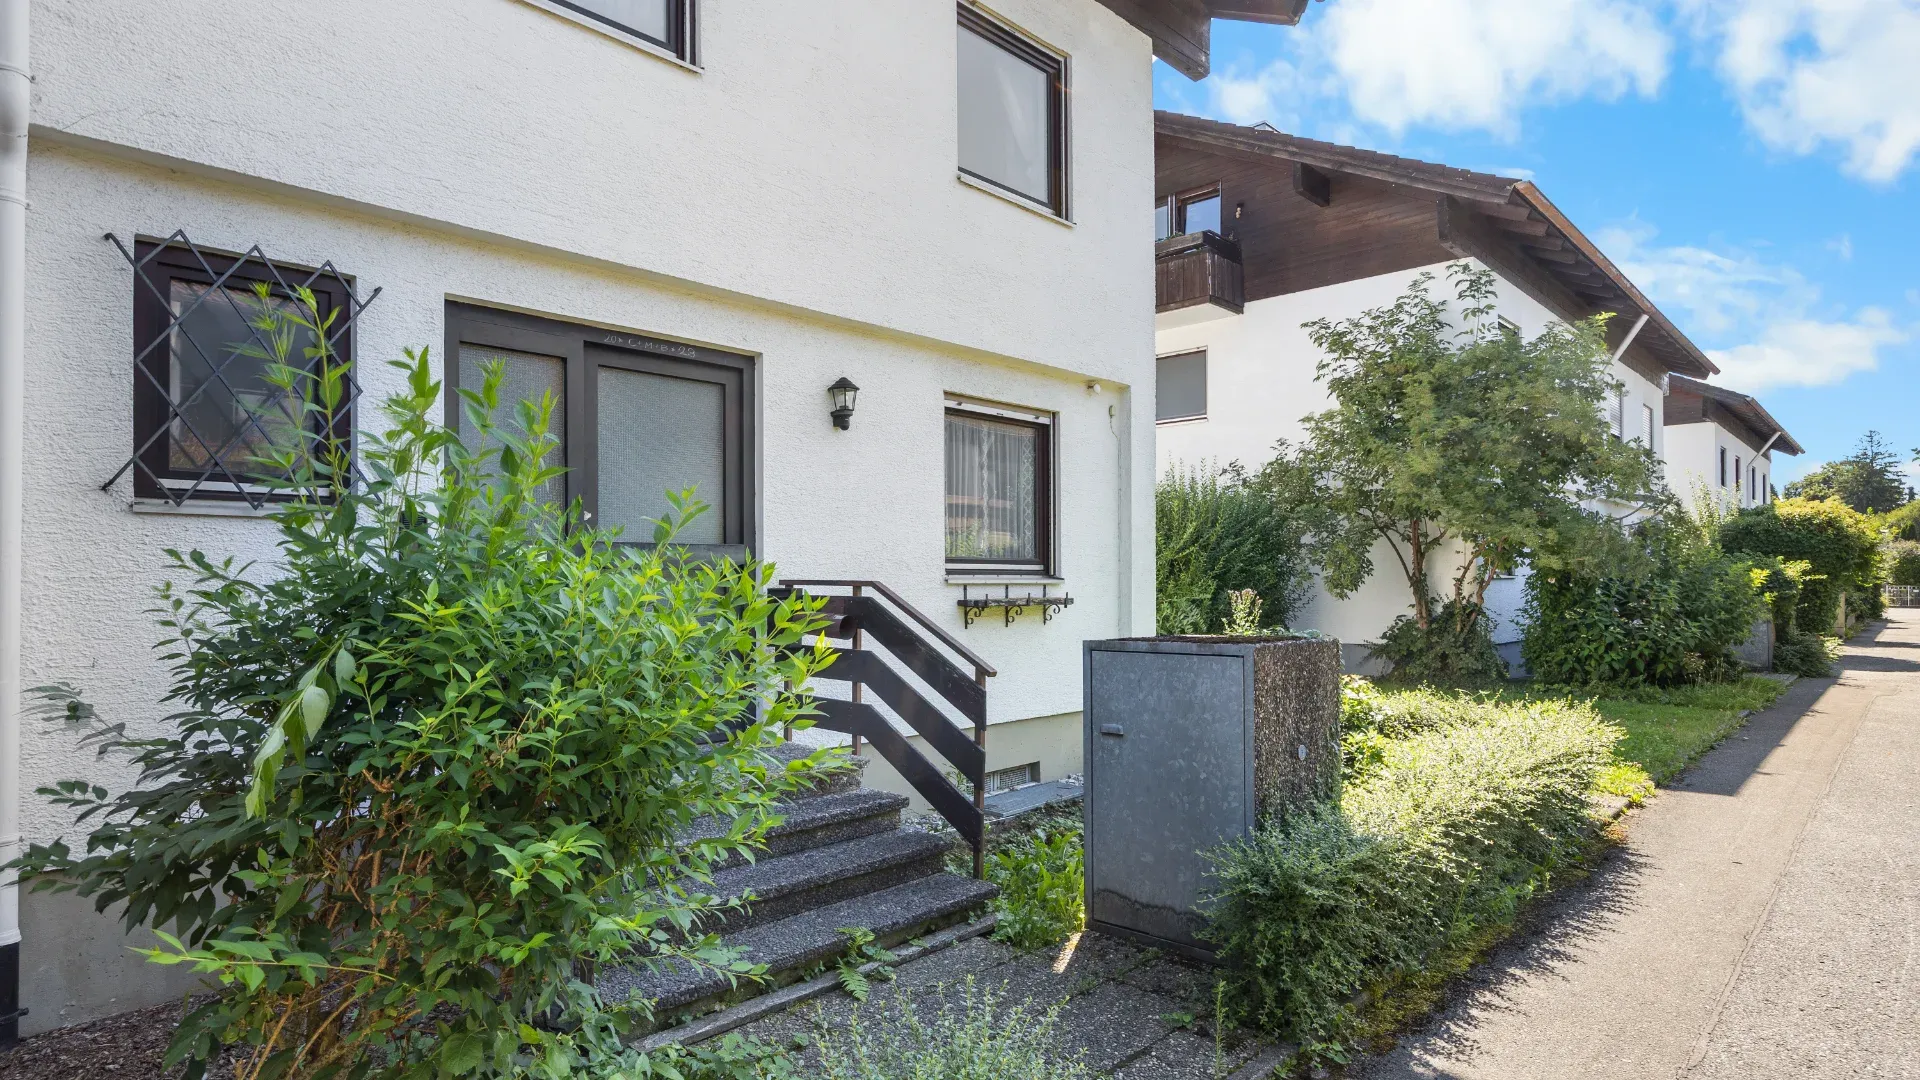
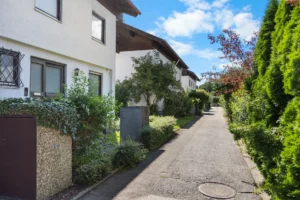
View of the house, no cars are driving in front of the house (28/31)
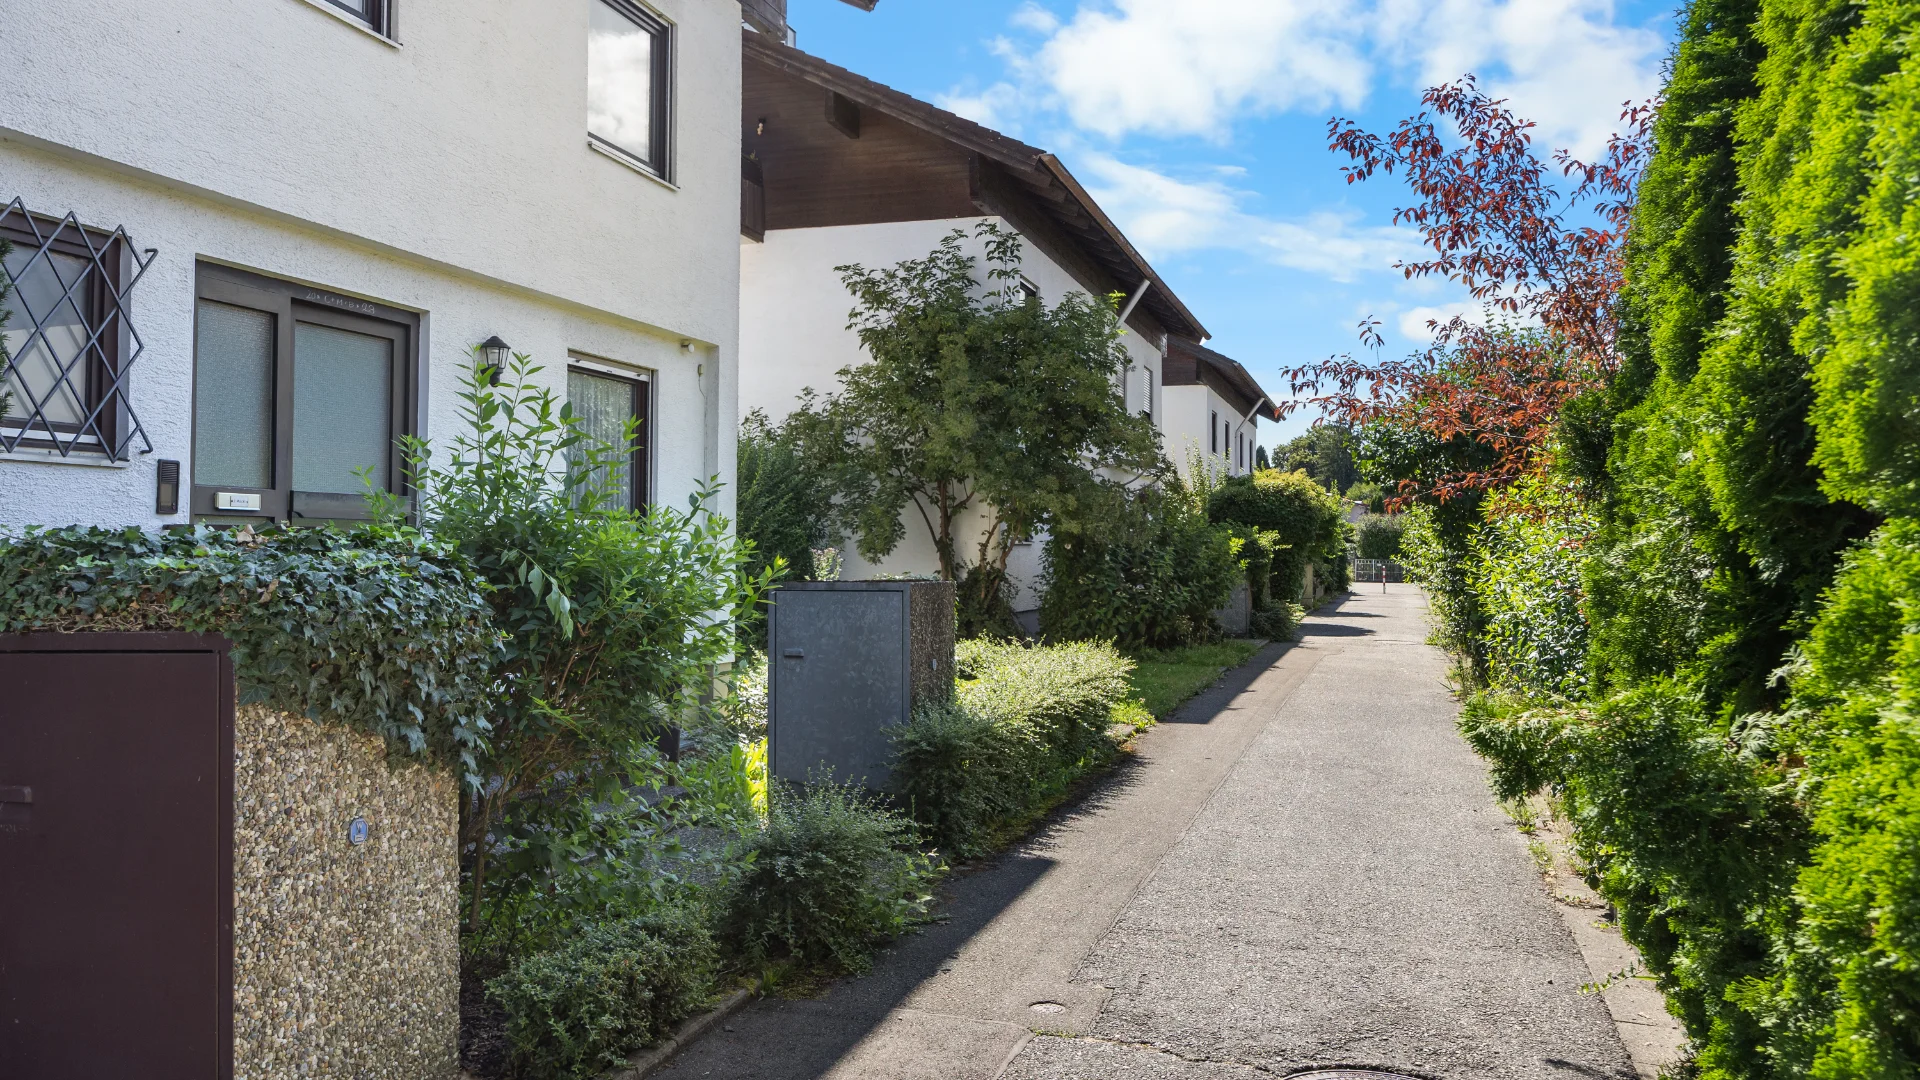
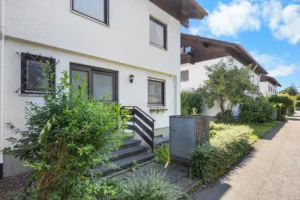
House view (29/31)
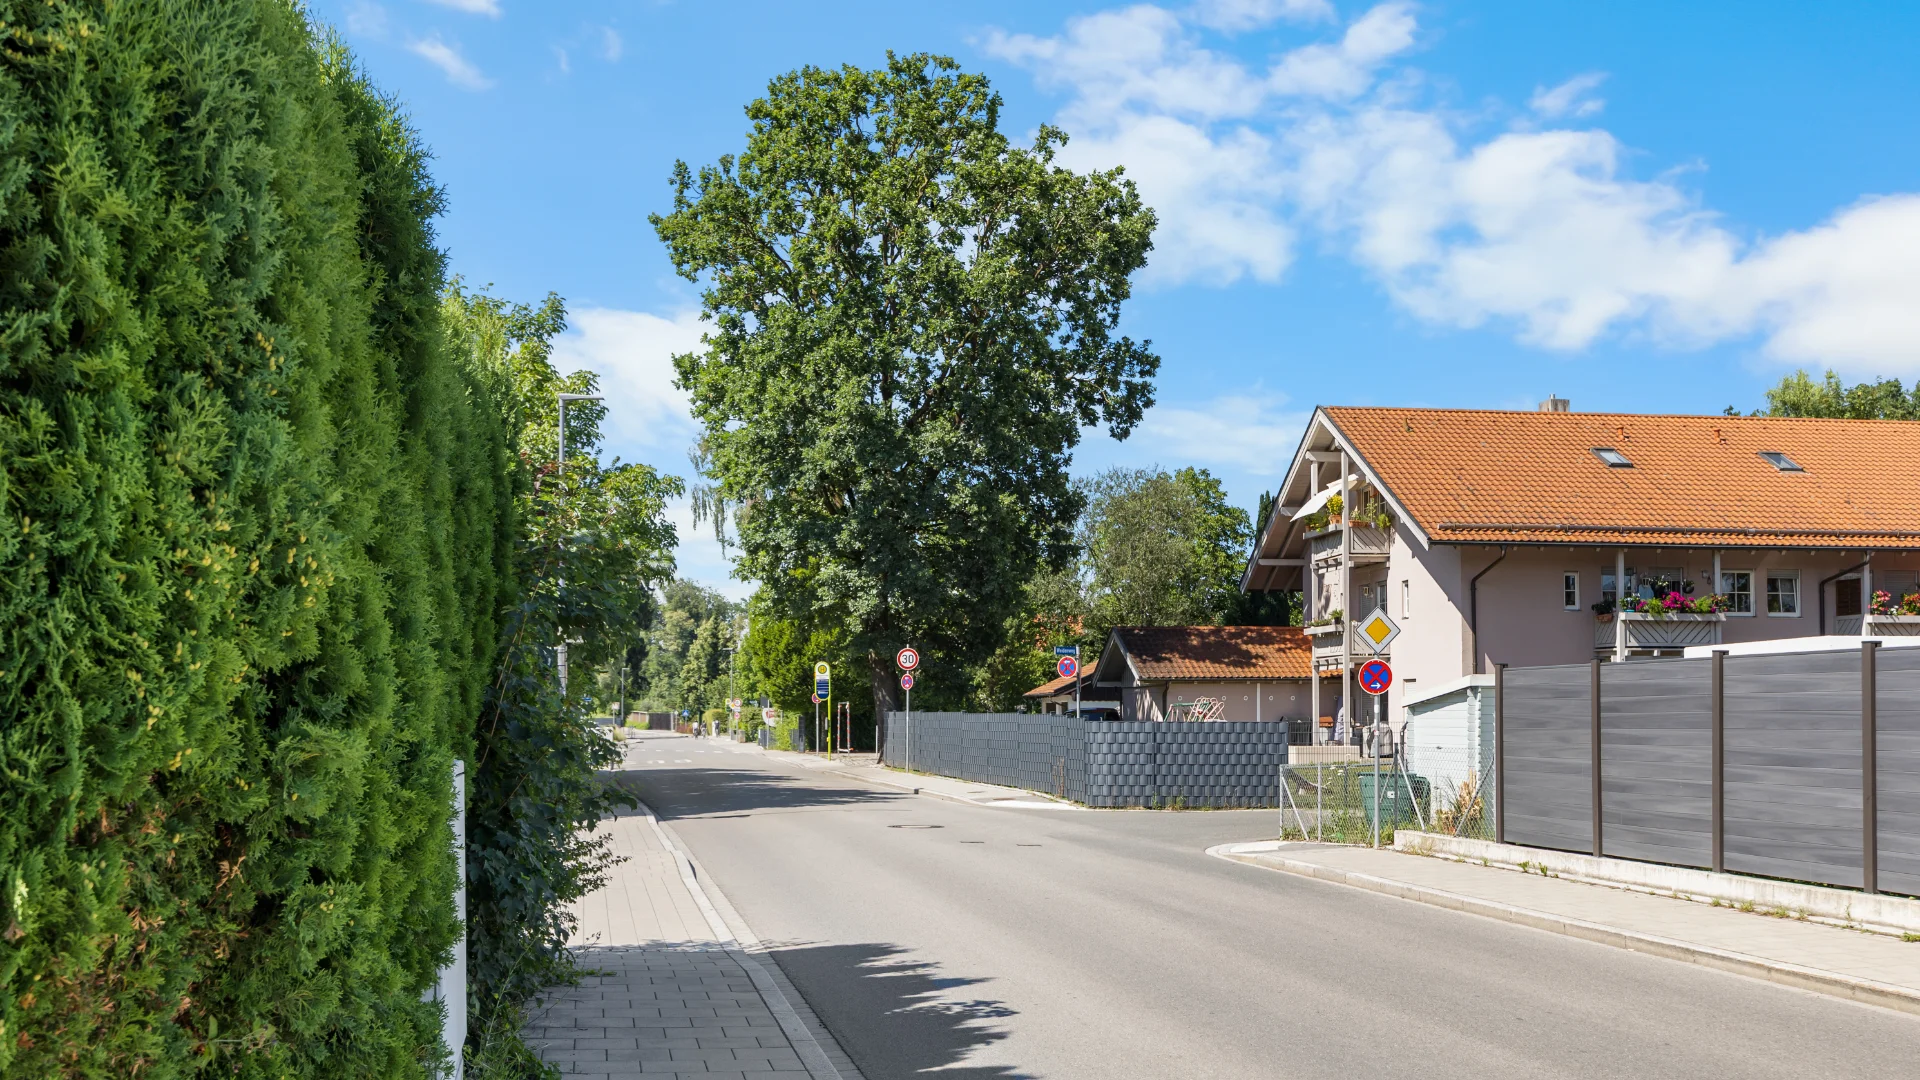
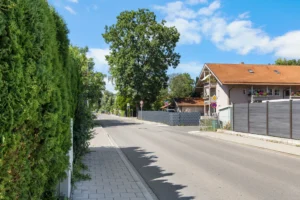
Neighborhood, near bakery (30/31)
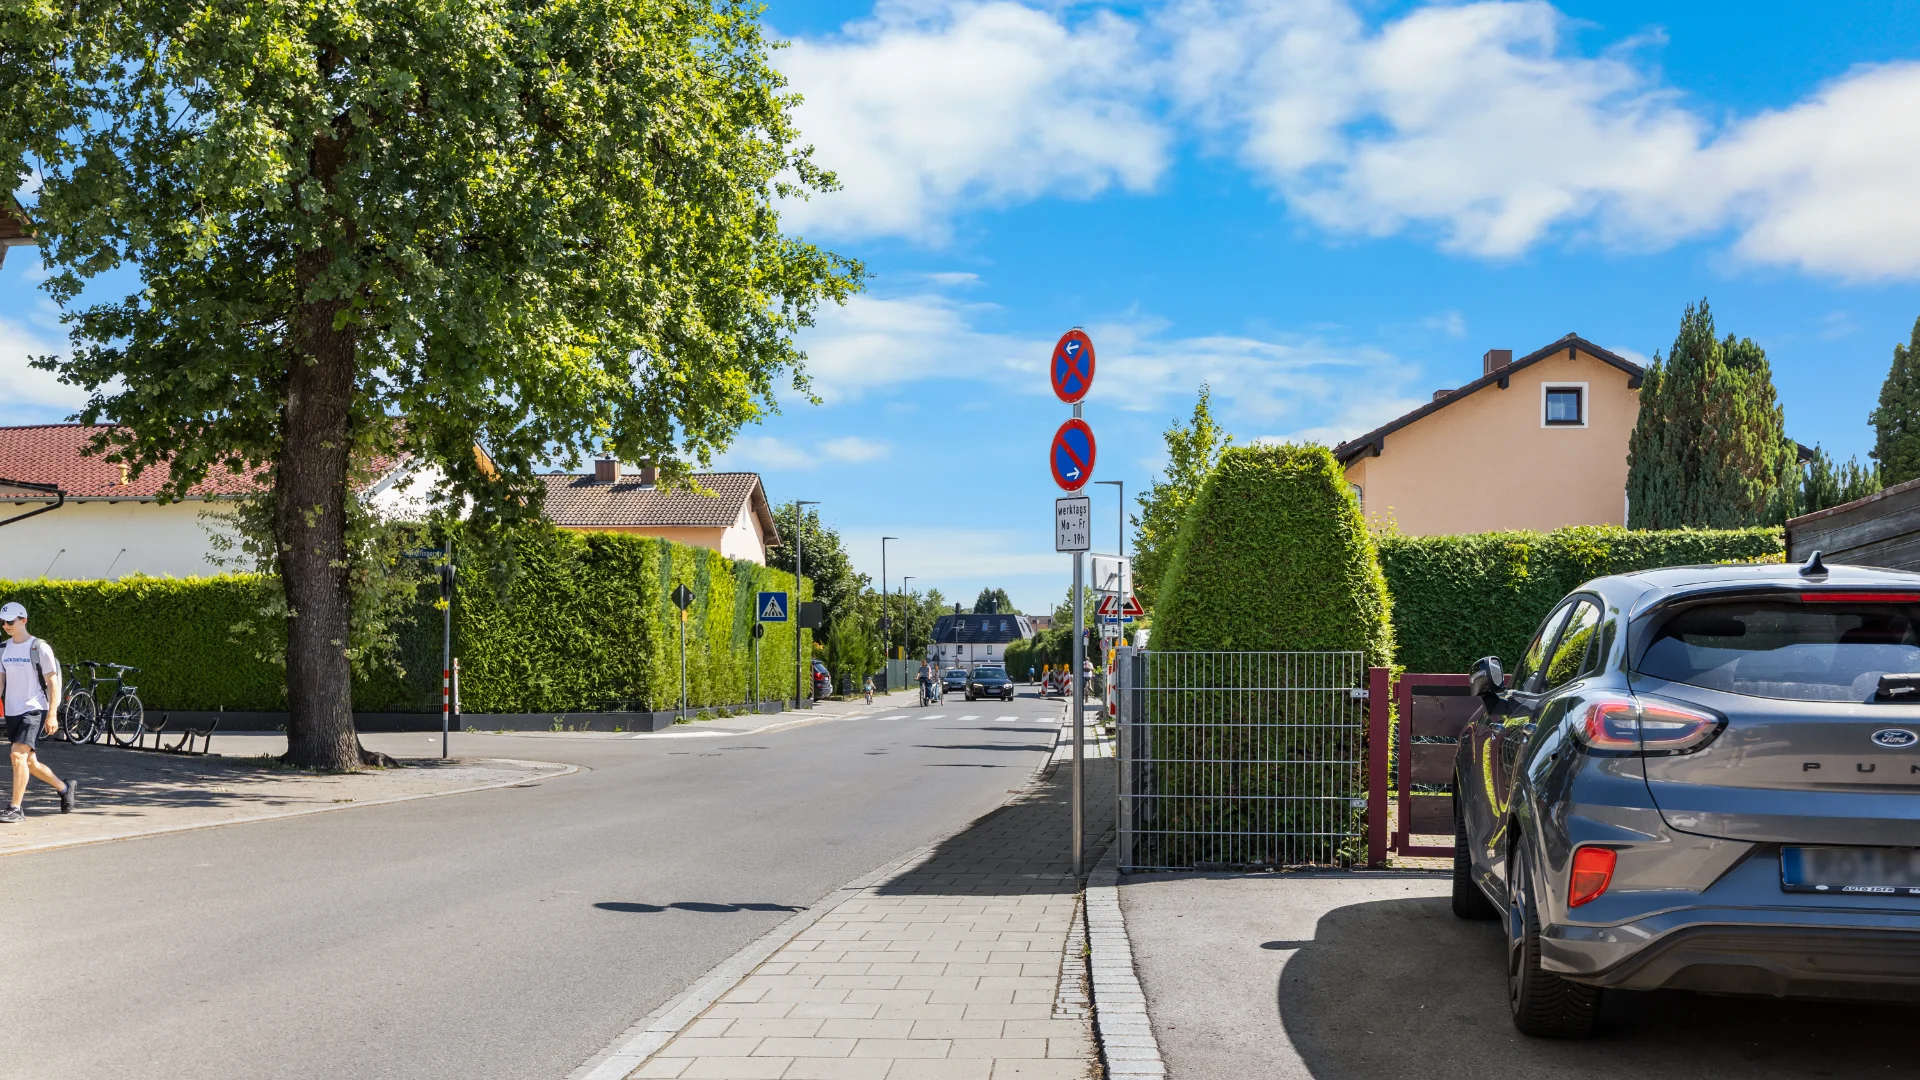
Area, close to supermarket (31/31)



Sunny semi-detached house in Rosenheim-Aising: Optimal floor plan, south-facing garden, and space for the whole family

5,5
Room

approx. 152.70 m²
Living space

650,000 EUR
Purchase price
Key data
Location83026 Rosenheim-Aising
Property typeSemi-detached house and garage
Year of construction1978
Room5,5
BulletsEG + OG + DG + KG
Area Overview
Groundapprox. 350 m²
Living spaceapprox. 152.70 m²
Usable/ancillary areaapprox. 87.80 sq m
Living comfort and amenities
Number of bathrooms2, in the ground floor and the first floor
Guest bathroom1, on the ground floor
Terraceyes, south-facing, covered
Gardenyes, facing south
Balconies2nd floor, upper floor (with a view of Kampenwand and Hochries) and on the top floor (facing west)
Heatingcentral heating
ParkingGarage
Useavailable at short notice
Costs
Purchase price650,000 EUR
Provision3.57 %, including VAT.
Advantages of the property
- Optimal floor plan
- Sunny south-facing garden
- Attic studio with bathroom
- Very good location
- Available on short notice



Description
Real estate description
Here your family will find its new home. The semi-detached house built in 1978 sits on a plot of approximately 350 m² with a south-facing garden. 5.5 rooms and roughly 152.70 m² of living space are distributed across three living levels, featuring a well-thought-out floor plan with no wasted space.
The centerpiece is on the ground floor. From the living room, you look through the wide window front directly into the greenery. The patio door leads to the covered terrace, a good 21 m² for breakfast in the morning sun and long summer evenings. The dining area opens to the kitchen with an arched doorway, so you remain right in the middle of family life while cooking. The hallway, cloakroom, and guest toilet round out this level. Outside, the mature garden awaits with hydrangeas and old trees, sheltered and facing south.
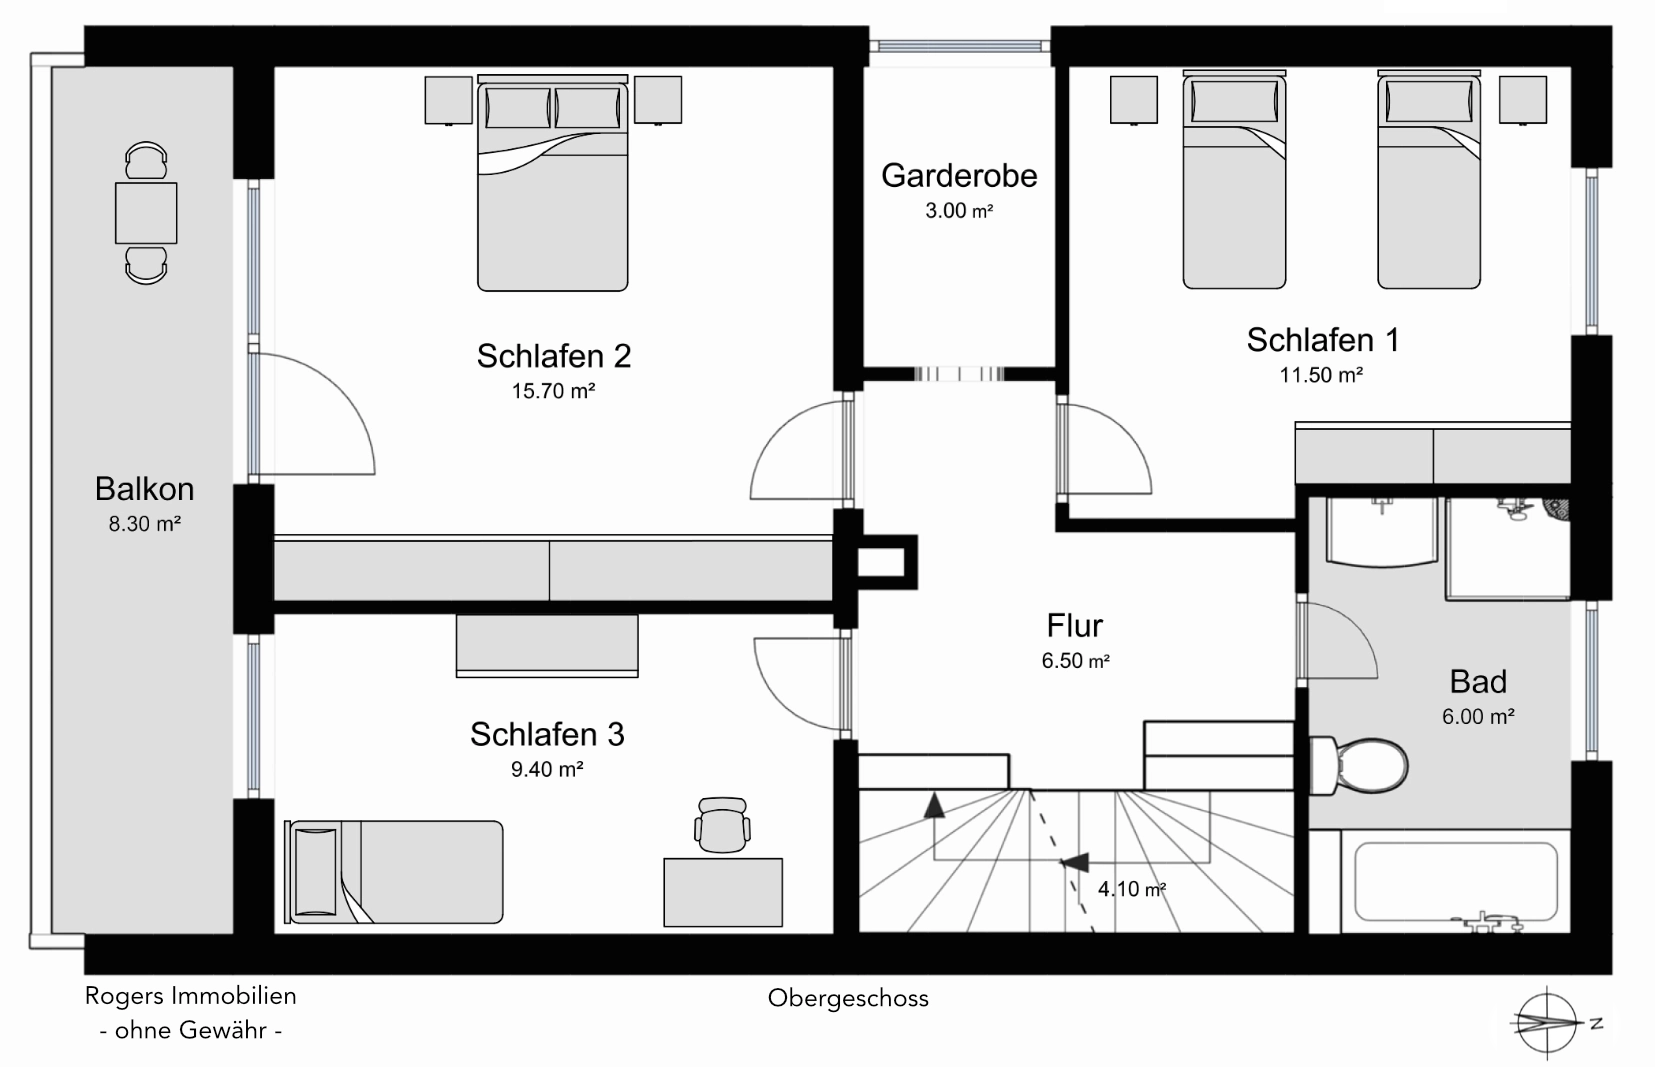
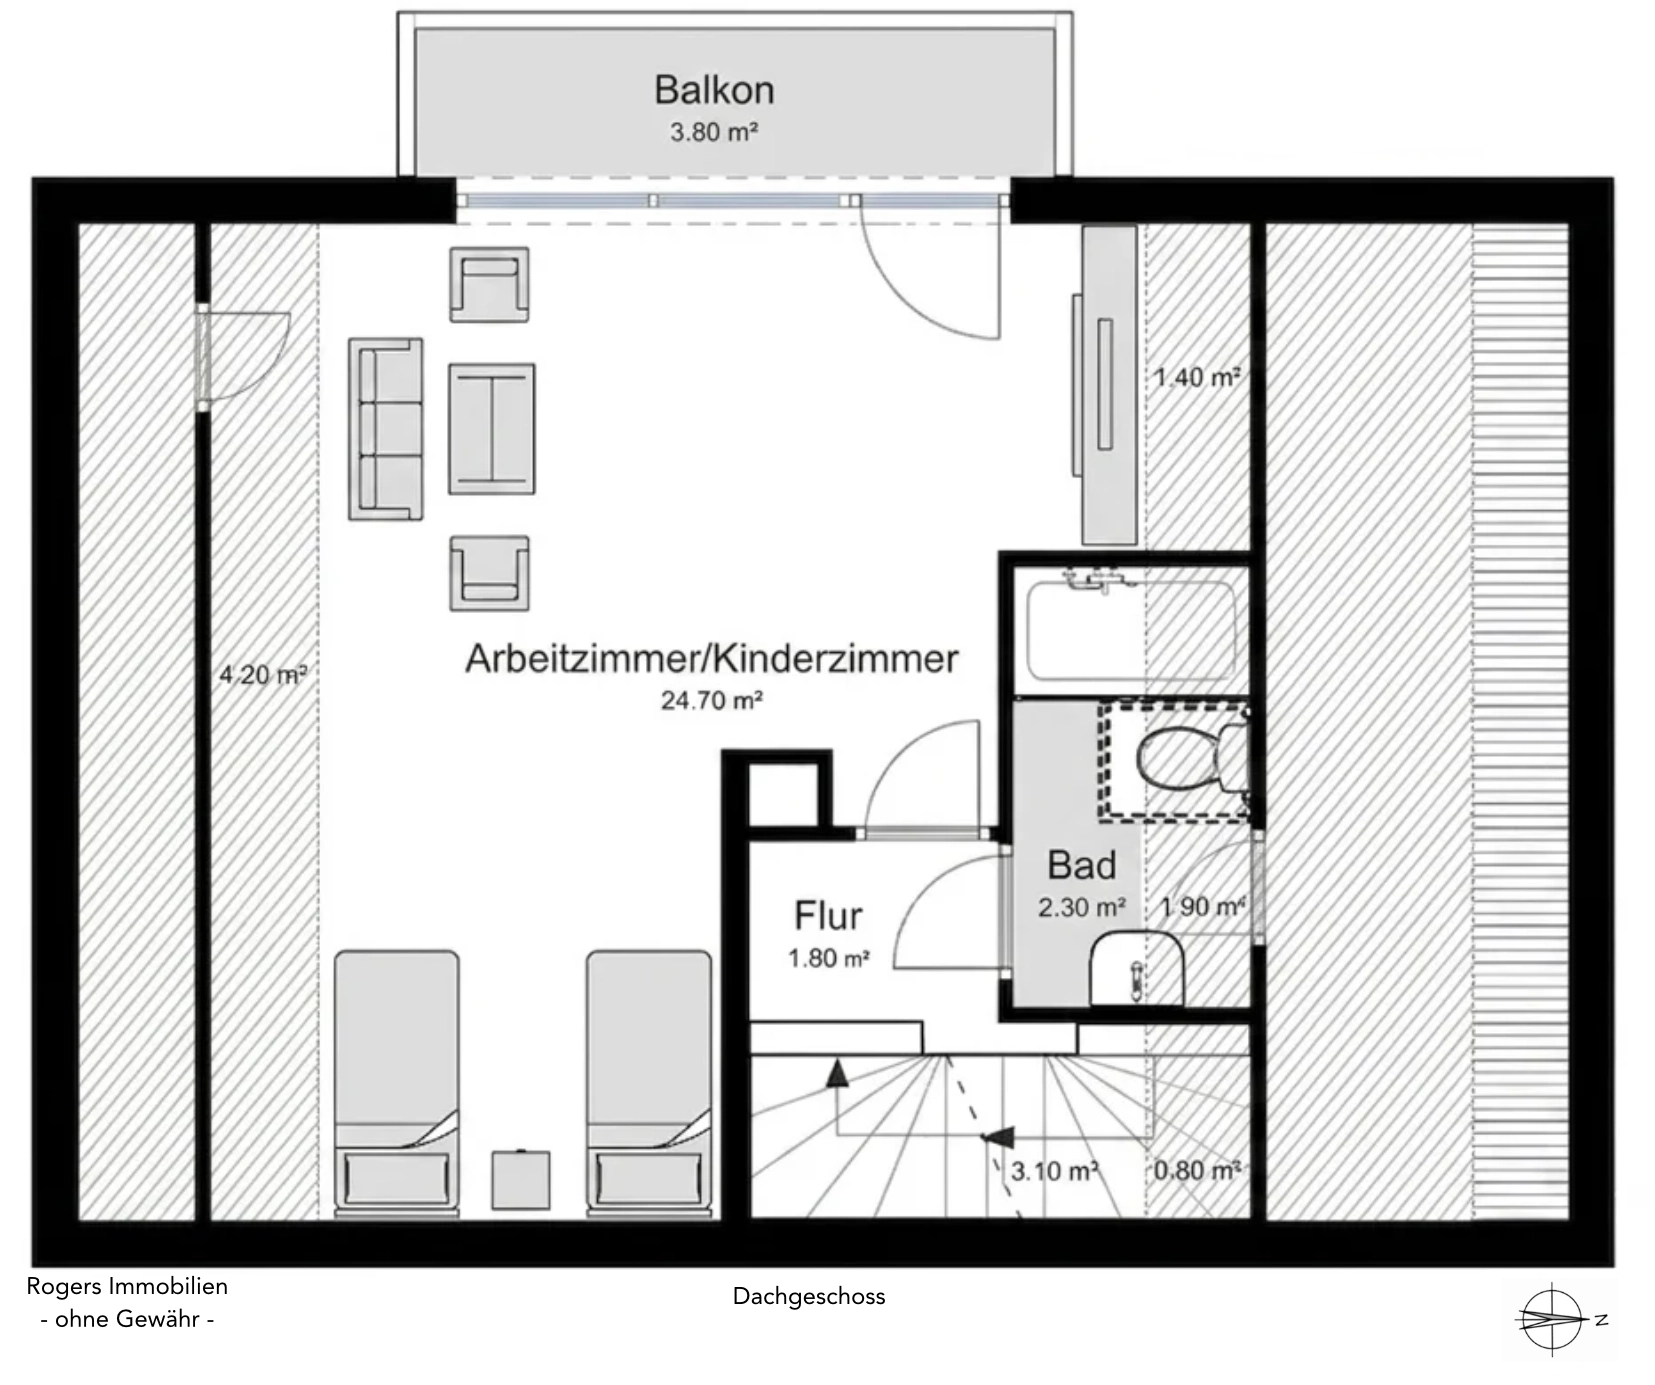
On the upper floor, the entire family sleeps on one level. Three bedrooms, a bathroom with a window, and a dedicated storage room offer an excellent layout. One of the rooms has its own balcony, from which you can view the Kampenwand and Hochries on a clear day. Above that, the finished attic awaits with its own bathroom and a second west-facing balcony where you can enjoy the evening sun. The large room offers full ceiling height over most of the area; the slopes are no obstacle and leave plenty of flexibility for furnishing. Whether as a home office, teenager's room, or guest area, there is space here for whatever comes next in your life.
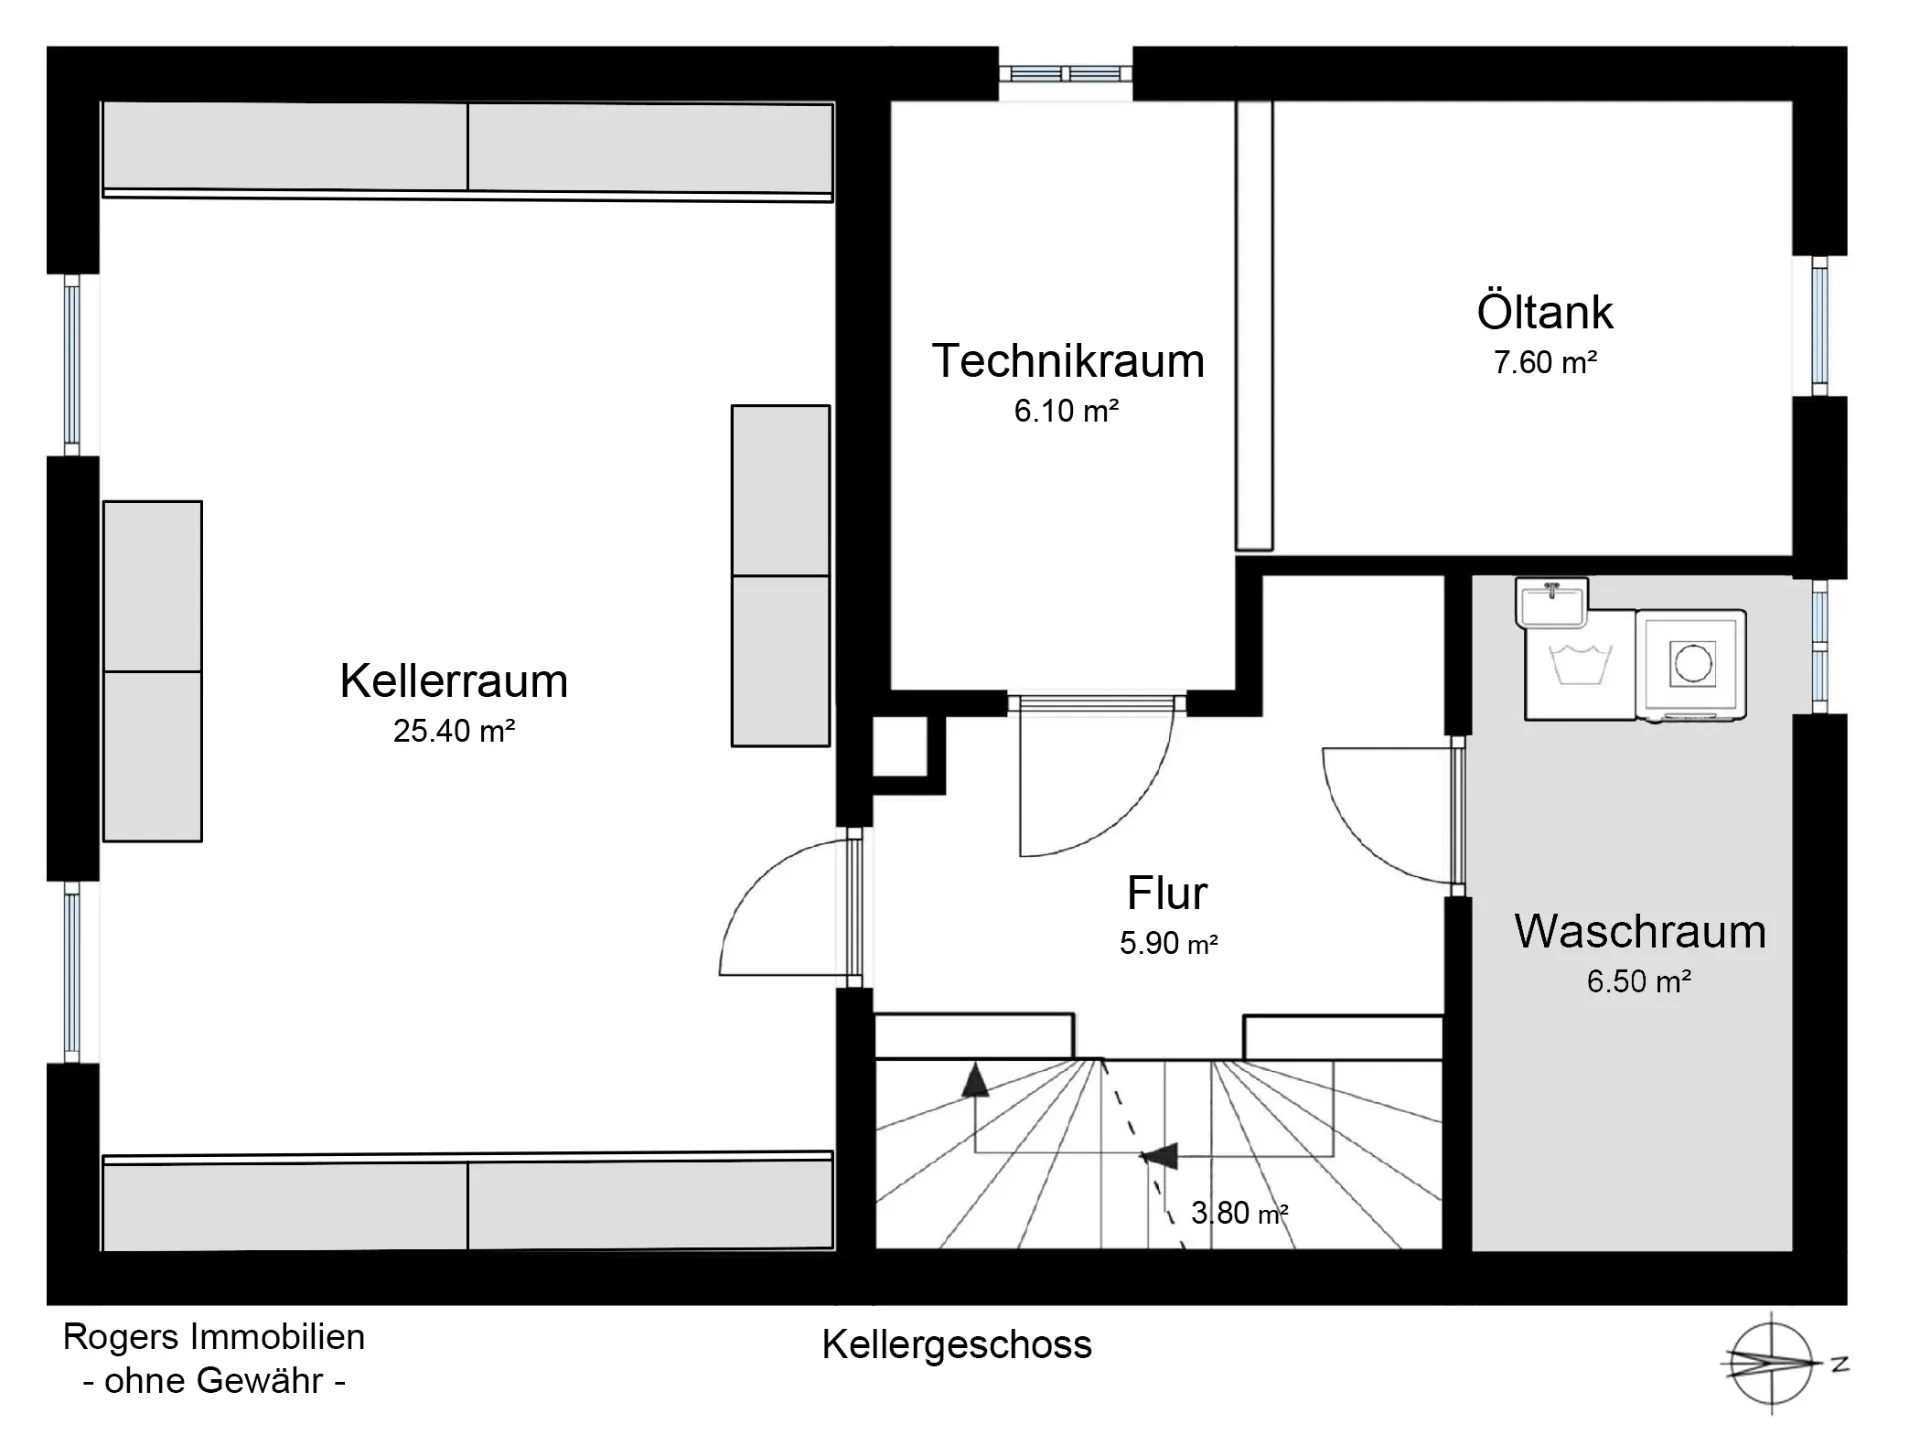
There is also no lack of storage space. The house is fully basemented, with around 55.30 m² of usable space offering room for supplies, utilities, and hobbies. The house includes its own garage, and the garden shed provides additional storage space in the garden.
And the substance is right. Solid brick masonry, reinforced concrete ceilings, wooden windows with double glazing and external roller shutters, some of them electric. The boiler for the oil-fired central heating was replaced in 2004, the burner in 2016, and the three patio and balcony doors in 2014. The condition corresponds to the year of construction, and the house has been well maintained. Exactly therein lies your opportunity. You take over a solid house and design it step by step into your home, with your floors, your bathrooms, your ideas. The house is not rented and can be handed over at short notice.
3D virtual tour
You are currently viewing a placeholder content from Matterport. To access the actual content, click the button below. Please note that doing so will share data with third-party providers.
More Informationa) To move forward manually, click anywhere on the image.
b) To rotate, drag the image with the mouse button pressed.
Equipment
The house is in a well-maintained condition and the fixtures and fittings correspond to the year of construction.
Solid construction with brick masonry and reinforced concrete slabs
- 5.5 rooms on three residential levels, approx. 152.70 m² of living space in accordance with the German Living Space Ordinance
- Two bathrooms with windows, additional guest toilet on the ground floor
- Parquet and tile floors
- Fitted kitchen available
- Wooden windows with double glazing, external roller shutters (partially electric)
- Patio and balcony doors renewed in 2014
- Oil central heating, boiler replaced in 2004, burner in 2016
- Covered south-facing terrace of a good 21 m²
- Two balconies, the upper floor with a mountain view and the top floor facing west
- Overgrown garden with old trees and a small garden shed
- Fully basemated, approx. 55.30 m² usable space
- Private garage
Floor plan

Location description
Rosenheim is the economic and cultural center of the Upper Bavarian Alpine foothills between Munich and Salzburg. With its historic city center, technical university, and a wide range of retail, dining, and medical care, the independent city offers the complete infrastructure of a major city. At the same time, the lakes and mountains of the Chiemgau region and the Inn Valley are practically on the doorstep.
The house is located in the Aising district, in the Aisingerwies residential quarter on the southern edge of the city. The established neighborhood is characterized by single-family and two-family homes, semi-detached houses, and gardens.
For daily needs, the nearby Mangfallstraße is the neighborhood's supply artery. A discount grocery store, several bakeries, and a general practitioner's office are located there within a few minutes' walk, and a large supermarket (Kaufland) on Kufsteiner Straße is a good kilometer away. Rosenheim's city center with its pedestrian zone and specialty shops can be reached in a few minutes by bicycle.
Families find a complete educational landscape in the surrounding area. A nursery and kindergarten are located in the neighborhood, the Free Waldorf School with its associated kindergarten is within walking distance, and the Aising primary and secondary schools as well as several grammar schools in the city center complete the offer.
Leisure time is also well catered for in this location. Meadows and walking trails on the southern outskirts of the city practically begin right on the doorstep, and the paths along the banks of the Mangfall and Inn rivers are popular with cyclists and runners. In the neighboring district of Happing, the Happinger Ausee lake invites you to go swimming in the summer. Above all, lakes and mountains can be reached from here in a very short time. It takes only about fifteen minutes to drive to Lake Simssee, about half an hour to Lake Chiemsee, and the Wendelstein and Kampenwand are also just a short drive away. In winter, the nearby ski resorts of the Inn Valley and Sudelfeld beckon.
The transport connections round off the picture. The Mangfallstraße/Waldeck city bus stop is about 150 m away, and Rosenheim train station can be reached quickly on foot, by bike, or by bus. From there, regional trains take you to Munich Central Station in about 40 minutes, and long-distance trains to Salzburg and Innsbruck also stop there. By car, you can reach the A8 Munich–Salzburg motorway and the A93 towards the Inn Valley via the B15.
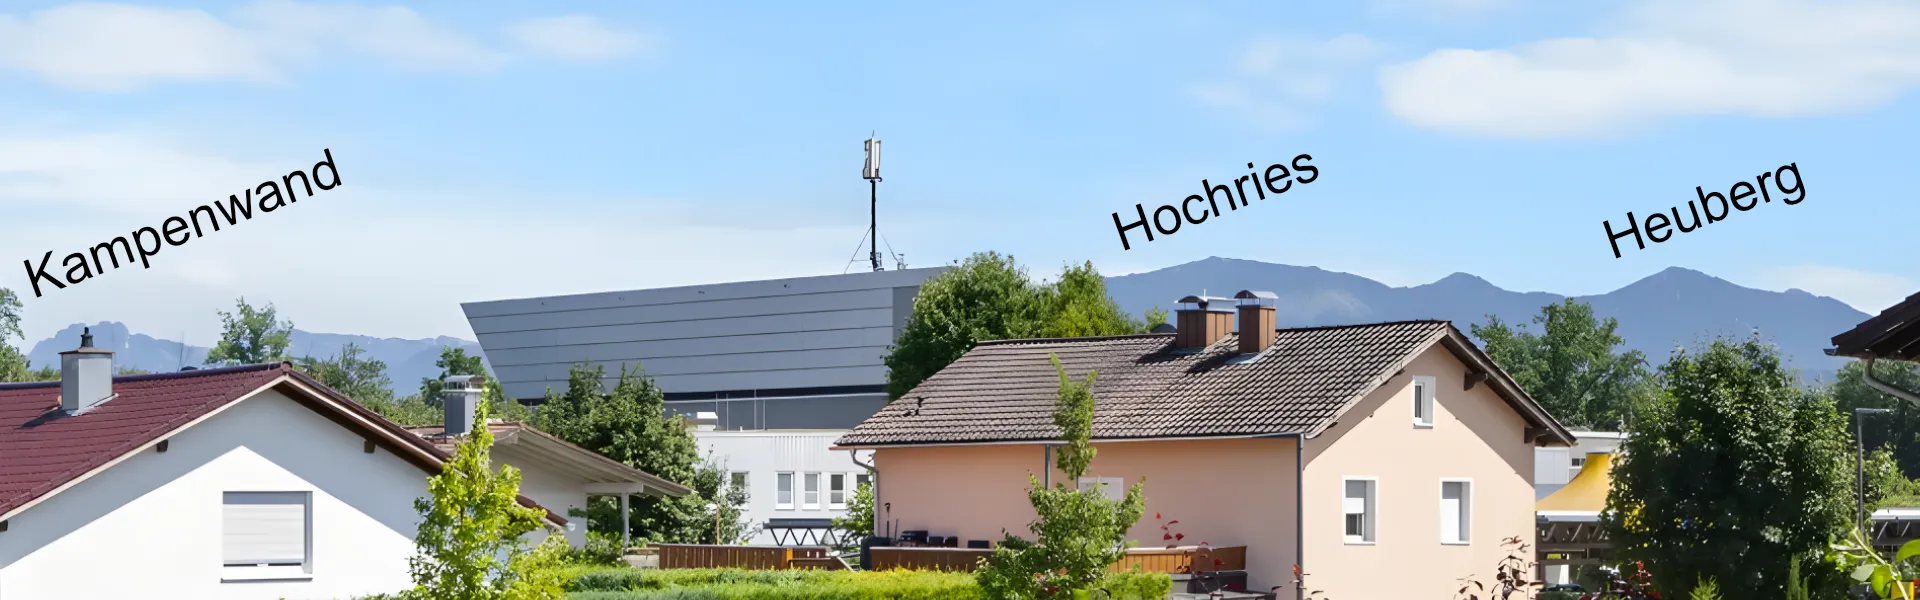
View from the balcony of Rosenheim's local mountains: Kampenwand, Hochries and Heuberg
 Transport link
- Bus stop Mangfallstr./Waldeck, 83026 Rosenheim: distance approx. 150 m
- Rosenheim Station, Südtiroler Platz 1, 83022 Rosenheim: distance approx. 1.6 km
 Shopping
- Bäckerei Bauer, Mangfallstraße 15, 83026 Rosenheim: Distance approx. 140 m
- Bakery Miedl, Mangfallstraße 18, 83026 Rosenheim: Distance approx. 190 m
- Netto Marken-Discount, Mangfallstraße 35, 83026 Rosenheim: Distance approx. 400 m
- Kaufland, Kufsteiner Straße 124, 83026 Rosenheim: Distance approx. 1.2 km
- Penny, Isarstraße 2, 83026 Rosenheim: Distance approx. 1.3 km
- Denns BioMarkt, Kufsteiner Straße 79, 83026 Rosenheim: Distance approx. 1.4 km
- City center with pedestrian zone, 83022 Rosenheim: distance approx. 2.7 km
 Doctors and pharmacies
- General practitioner's office, Mangfallstr. 20, 83026 Rosenheim: distance approx. 120 m
- Cardiology practice, Klepperstr. 18a, 83026 Rosenheim: distance approx. 1.4 km
- Rosen-Apotheke, Happinger Str. 77b, 83026 Rosenheim: Distance approx. 1.4 km
- Medical center with specialists (incl. ophthalmology, ENT, orthopedics), Luitpoldstr. 4, 83022 Rosenheim: distance approx. 2.0 km
- RoMed Klinikum Rosenheim, Pettenkoferstr. 10, 83022 Rosenheim: distance approx. 3.3 km
 Education & Childcare
- Kindergarten & Kinderkrippe Noahs Arche, Severinstr. 7, 83026 Rosenheim: Distance approx. 450 m
- Waldorfkindergarten Hollerbusch, Mangfallstr. 51, 83026 Rosenheim: Distance approx. 700 m
- Free Waldorf School, Mangfallstr. 53, 83026 Rosenheim: Distance approx. 750 m
- Montessori Kindergarten, Zellerhornstr. 23, 83026 Rosenheim: distance approx. 1.2 km
- Aising Primary School, 83026 Rosenheim: distance approx. 1.9 km
- Aising Middle School, 83026 Rosenheim: distance approx. 2.0 km
- Ignaz-Günther-Gymnasium, Prinzregentenstr. 32-34, 83022 Rosenheim: distance approx. 2.6 km
- Sebastian-Finsterwalder-Gymnasium, Königstr. 25, 83022 Rosenheim: distance approx. 2.7 km
 Sports, Leisure & Gastronomy
- ESV Rosenheim (Sports Club), Hochgernstr., 83026 Rosenheim: Distance approx. 850 m
- Lokschuppen Exhibition Center, Rathausstr. 24, 83022 Rosenheim: Distance approx. 2.4 km
- Hans-Klepper-Hallenbad, Stemplingerstr., 83022 Rosenheim: distance approx. 2.4 km
- TSV 1860 Rosenheim (mass sports club), Jahnstr., 83022 Rosenheim: distance approx. 2.4 km
- ROFA Stadium (ice rink), Jahnstr. 1, 83022 Rosenheim: distance approx. 2.8 km
- Municipal outdoor pool, Chiemseestr., 83022 Rosenheim: distance approx. 3.3 km
- Swimming lake Happinger Ausee, 83026 Rosenheim: Distance approx. 3.3 km
- Rosenheim Climbing Gym, Finsterwalderstr. 4, 83071 Stephanskirchen: Distance approx. 5.8 km
You are currently viewing a placeholder content from Google Maps. To access the actual content, click the button below. Please note that doing so will share data with third-party providers.
More InformationEnergy values
Requirement ID
Year of construction1978
Year of manufacture of the heating system2004
Type of lightingHeating oil
Final energy demand151.7 kWh/(m²·a)
Energy ClassE
Issued on07.06.2026
Valid until06.06.2036
Share


Download as PDF

Print page
Sunny semi-detached house in Rosenheim-Aising: Optimal floor plan, south-facing garden, and space for the whole family


Our Awards