+49 (0)89 70065020



(1/38)

(2/38)
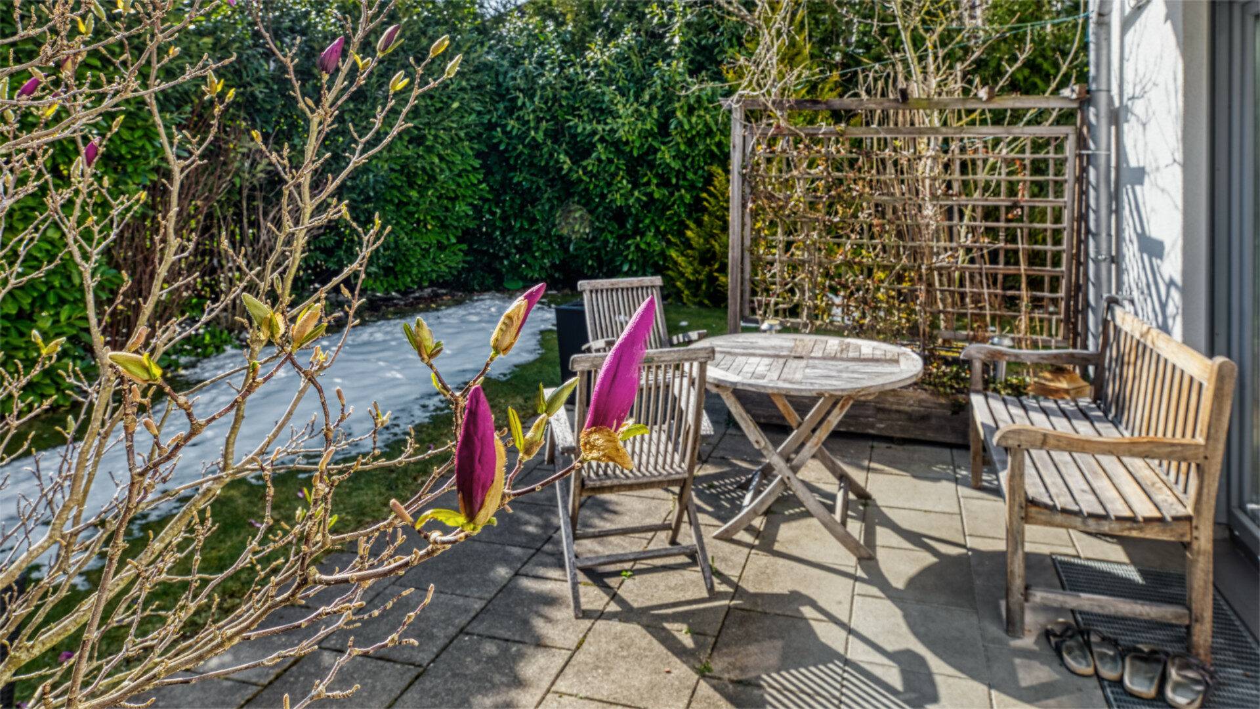
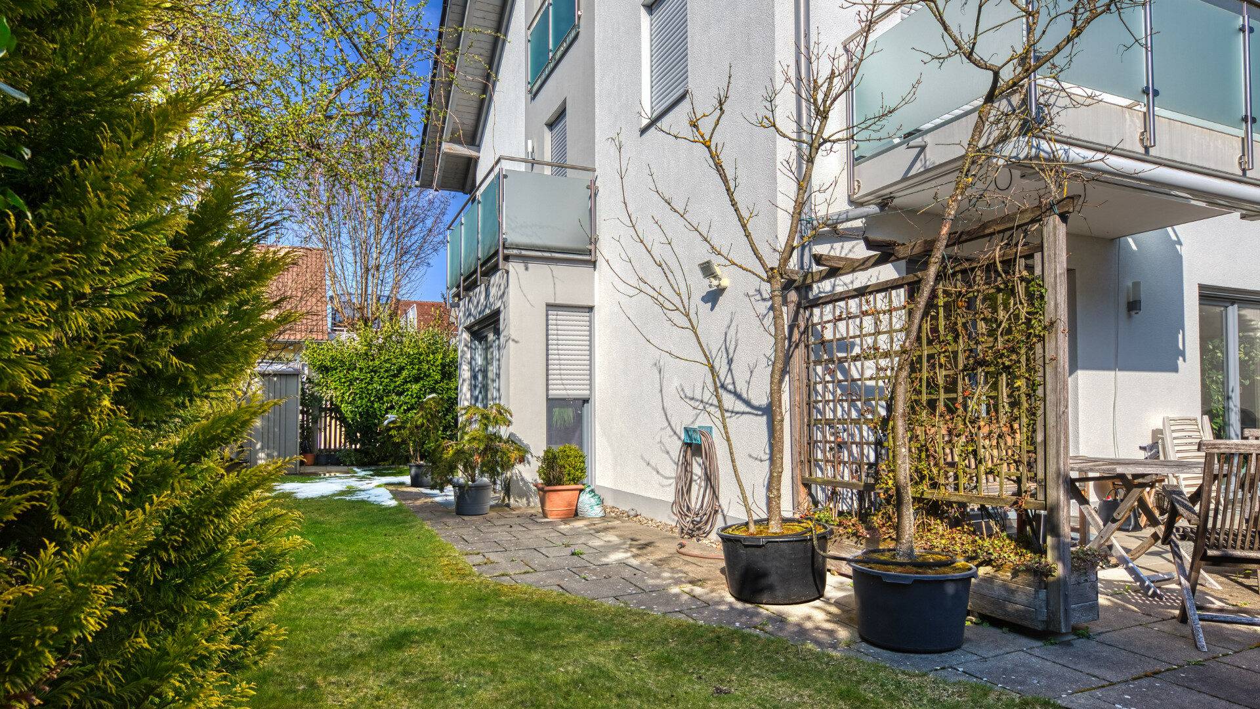
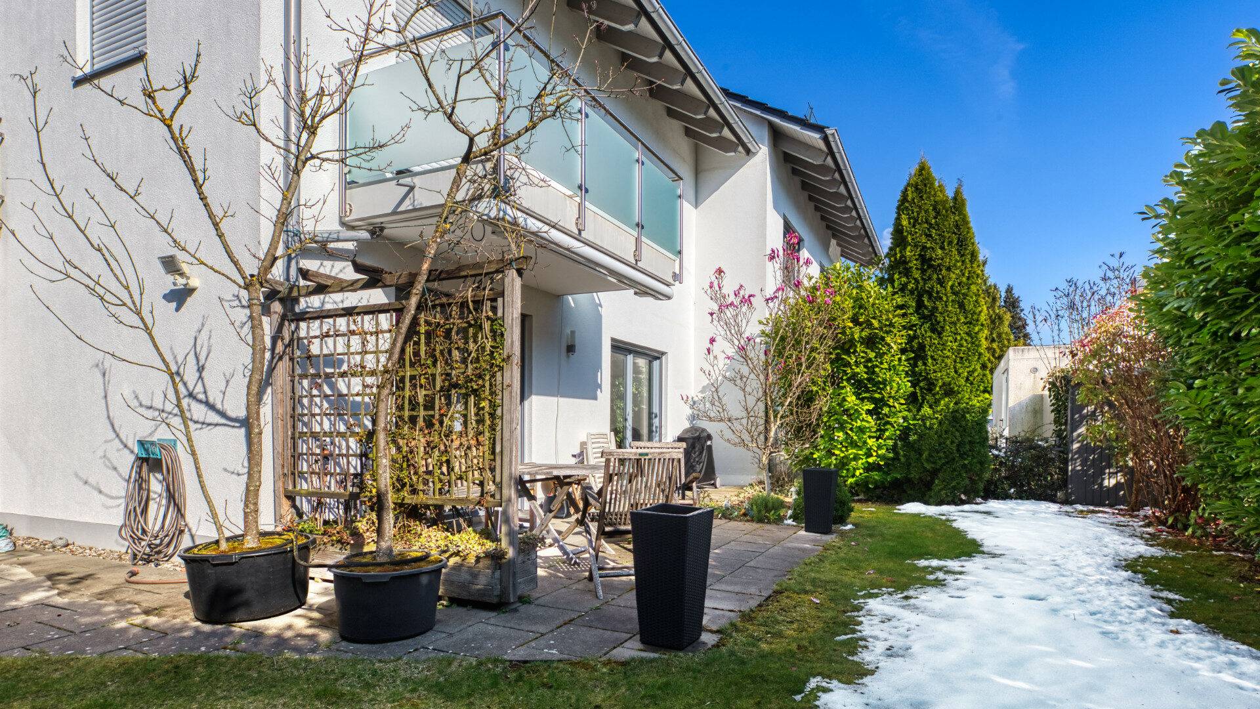
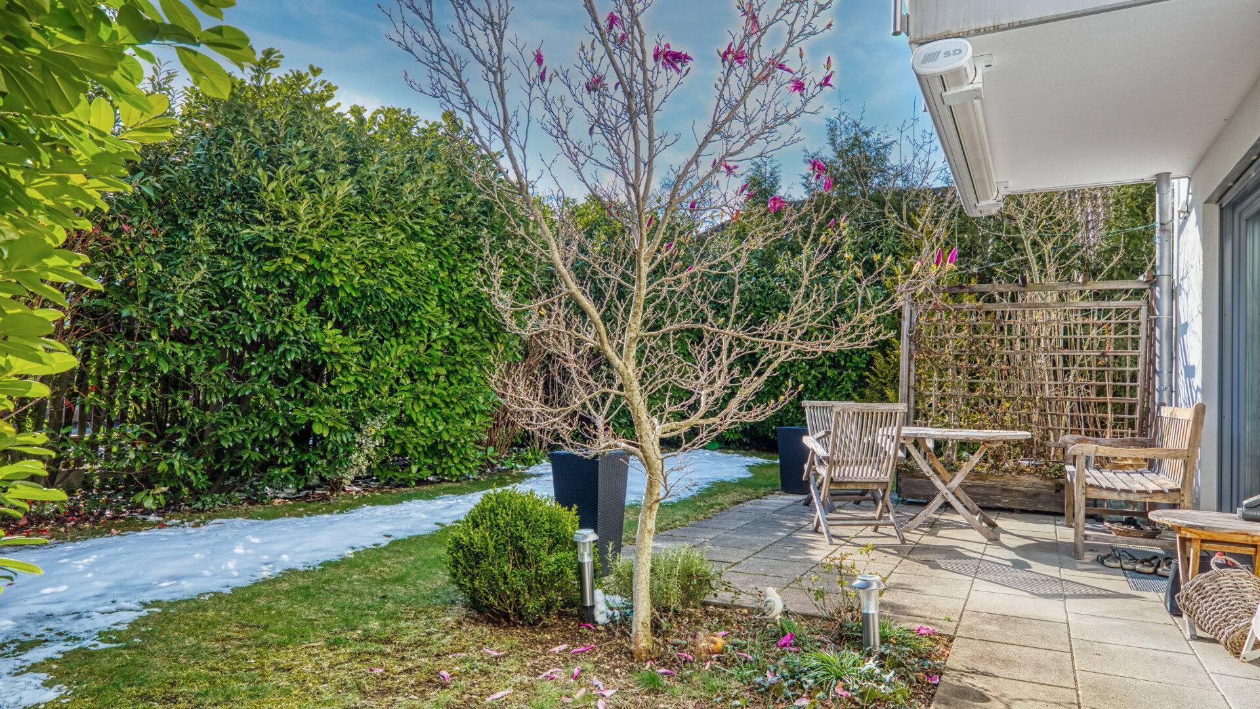
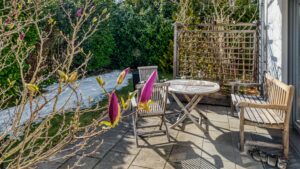
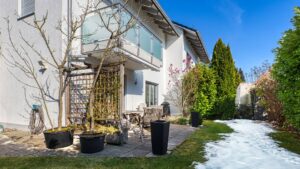
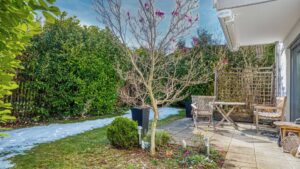
Sunny terrace for relaxing (3/38)

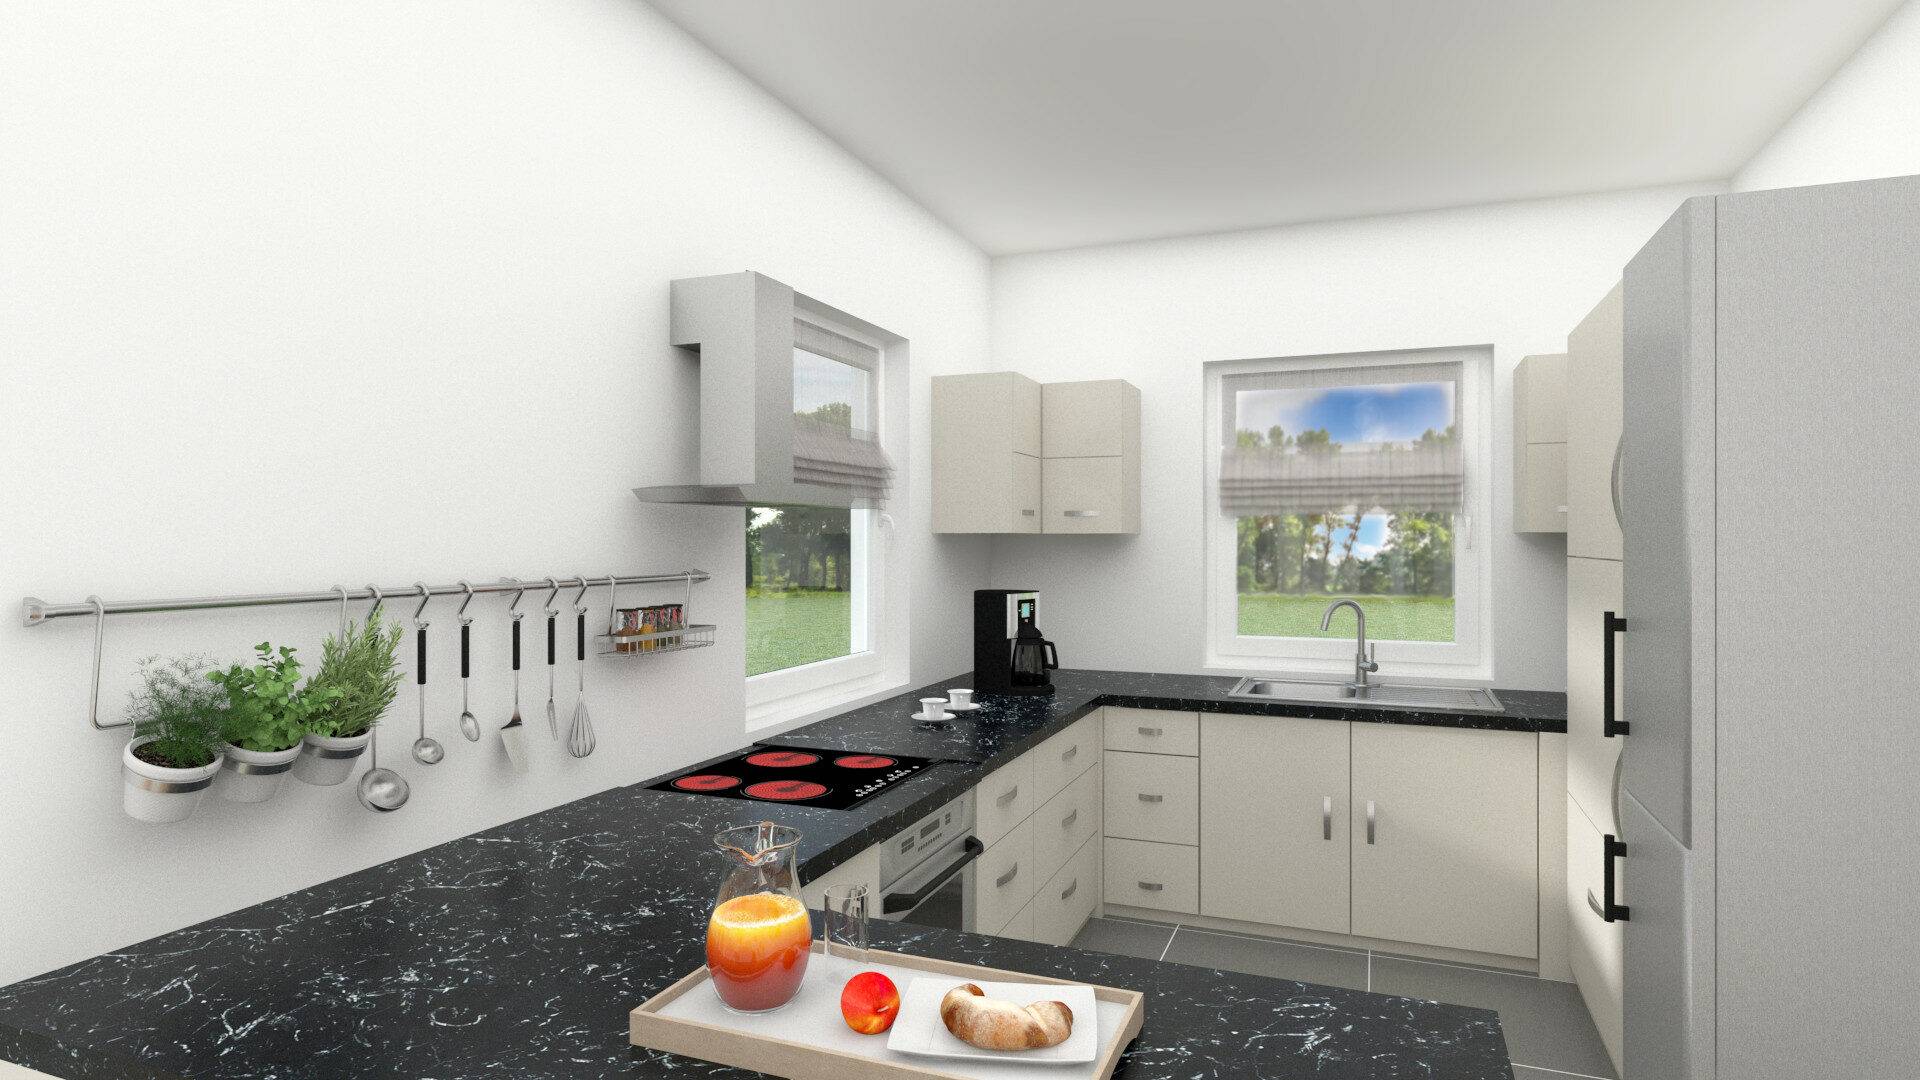
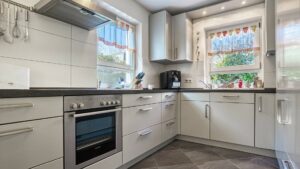
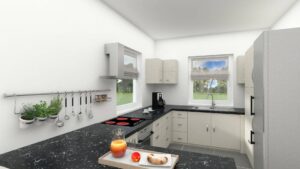
Open kitchen with fitted kitchen (4/38)

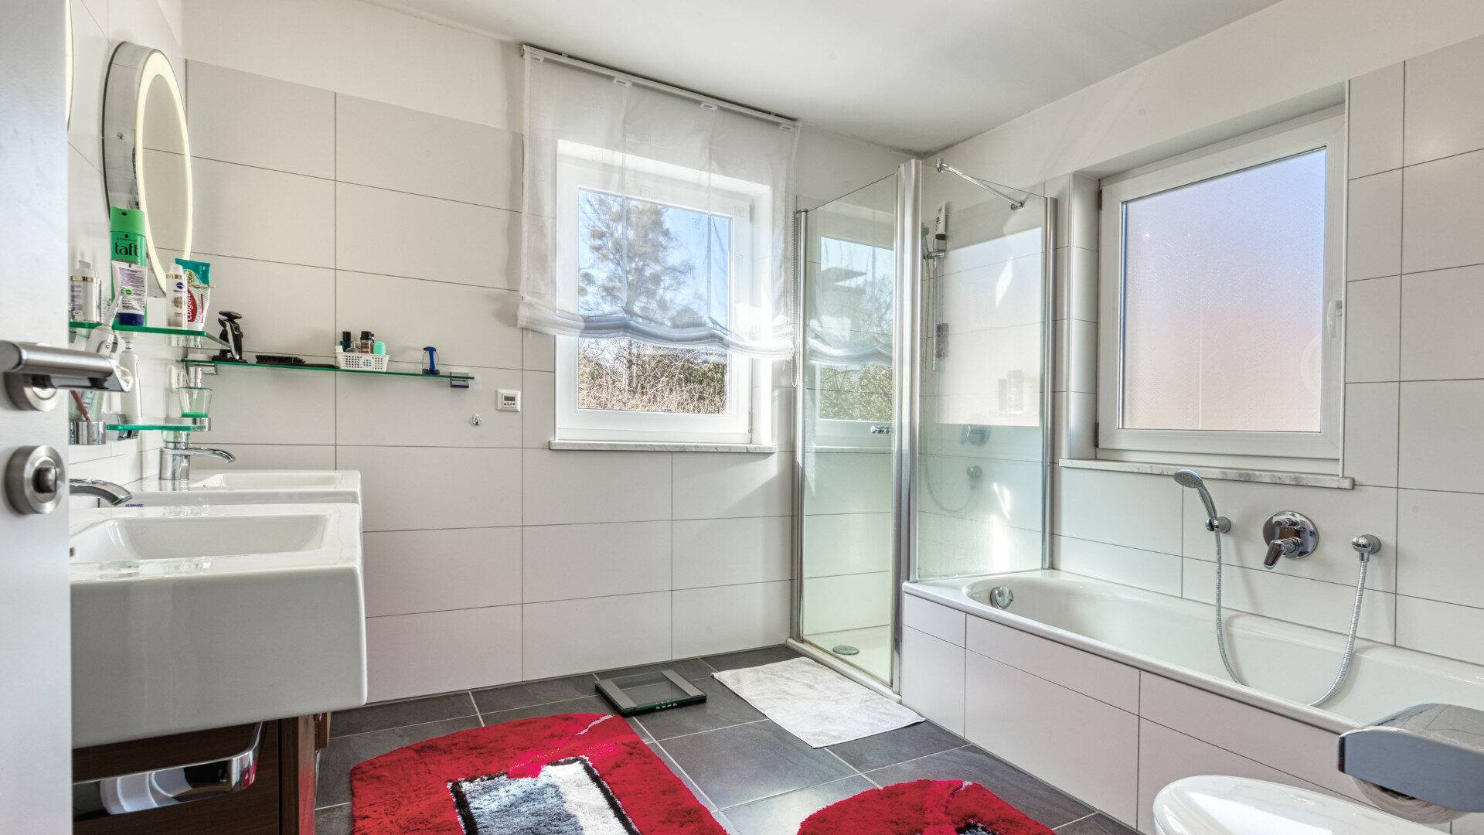
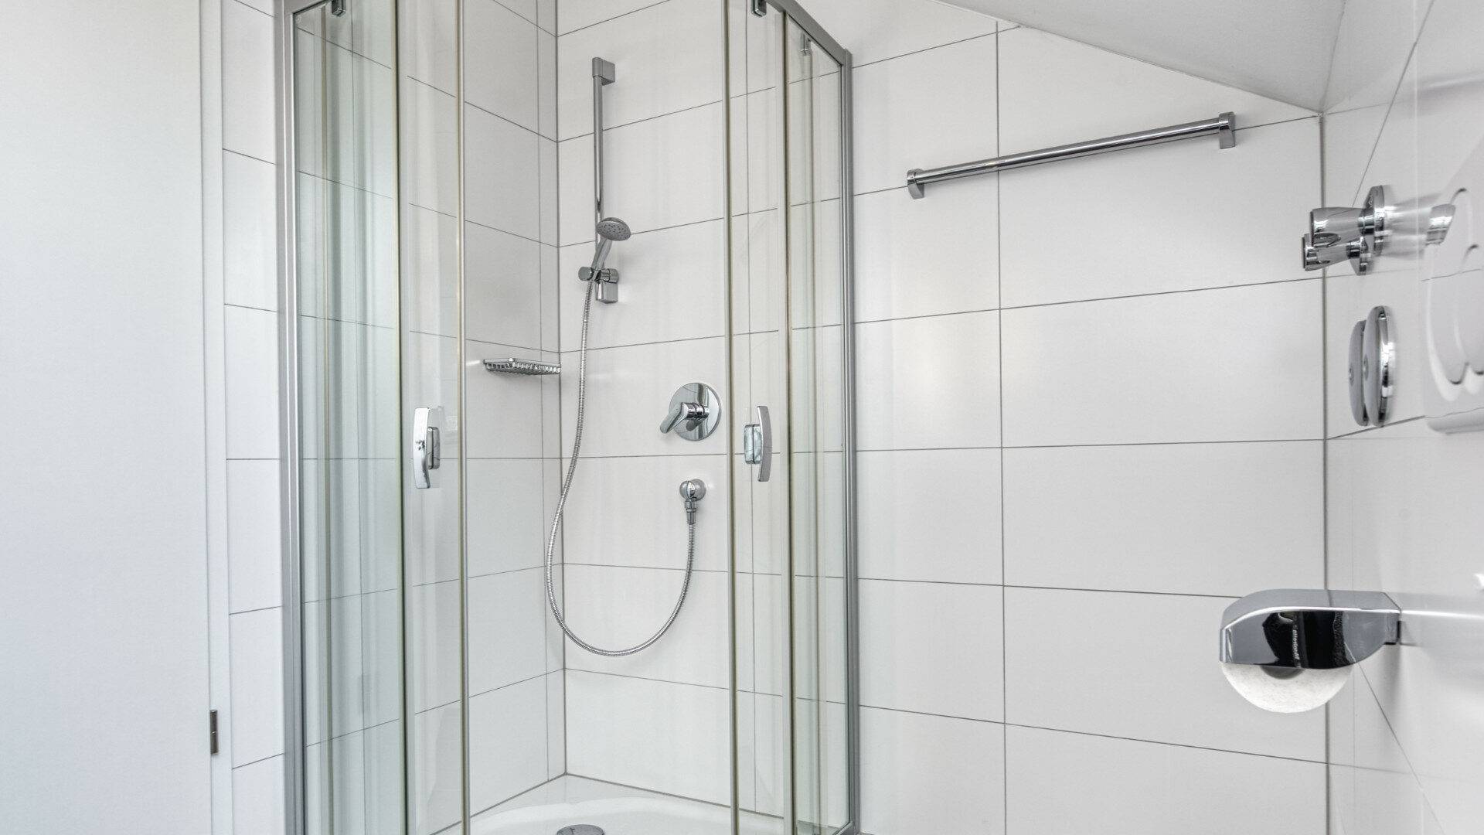
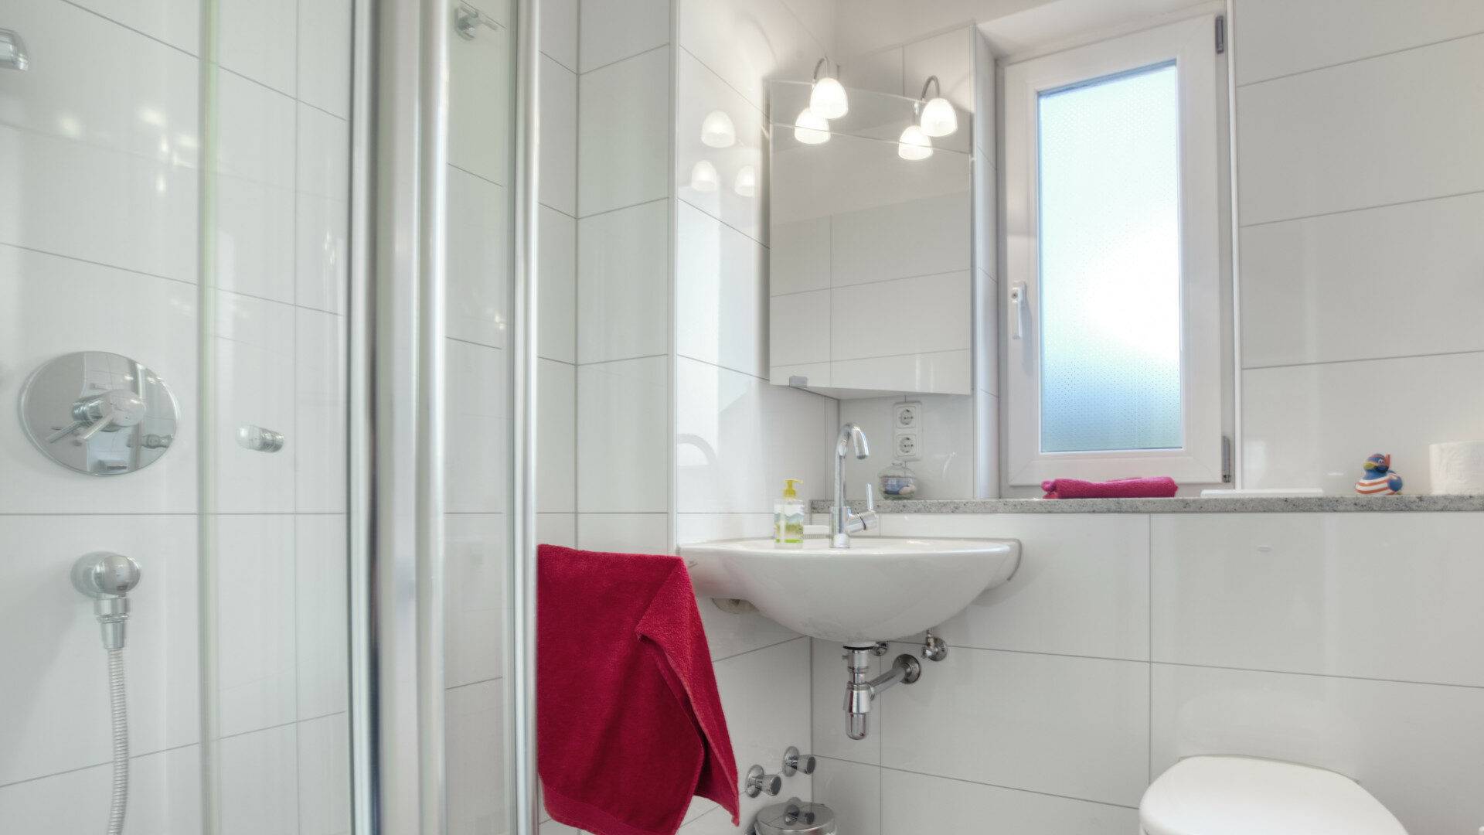
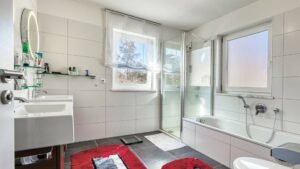
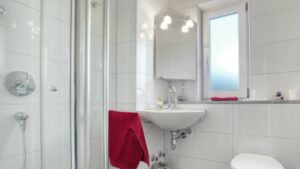
Elegant bathroom with Joop design interior (5/38)
(6/38)

(7/38)
(8/38)
(9/38)
(10/38)

(11/38)
(12/38)
(13/38)
(14/38)
(15/38)

(16/38)

(17/38)
(18/38)

(19/38)
(20/38)

(21/38)

(22/38)
(23/38)

(24/38)
(25/38)
(26/38)
(27/38)
(28/38)

(29/38)
(30/38)
(31/38)
(32/38)

(33/38)
(34/38)
(35/38)
(36/38)
(37/38)
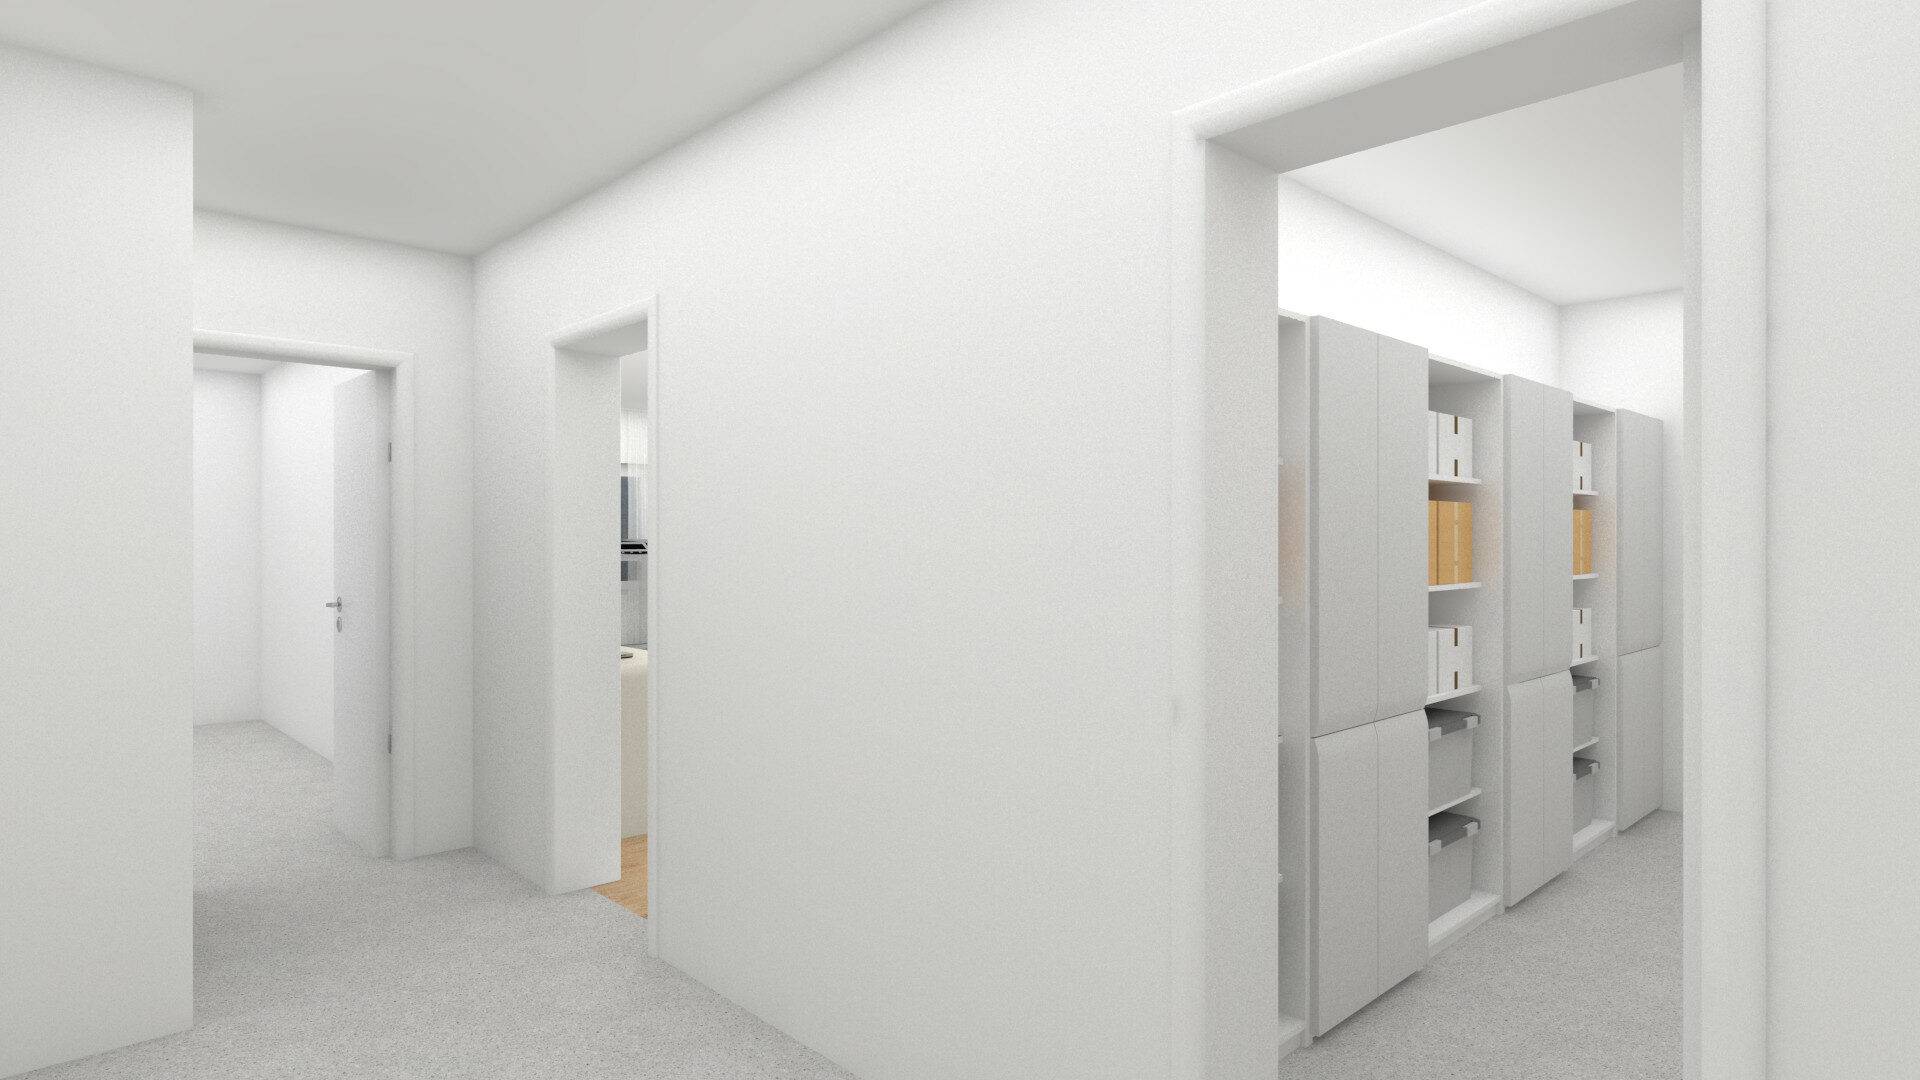
(38/38)
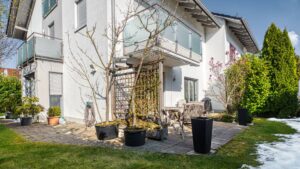





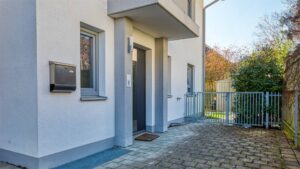







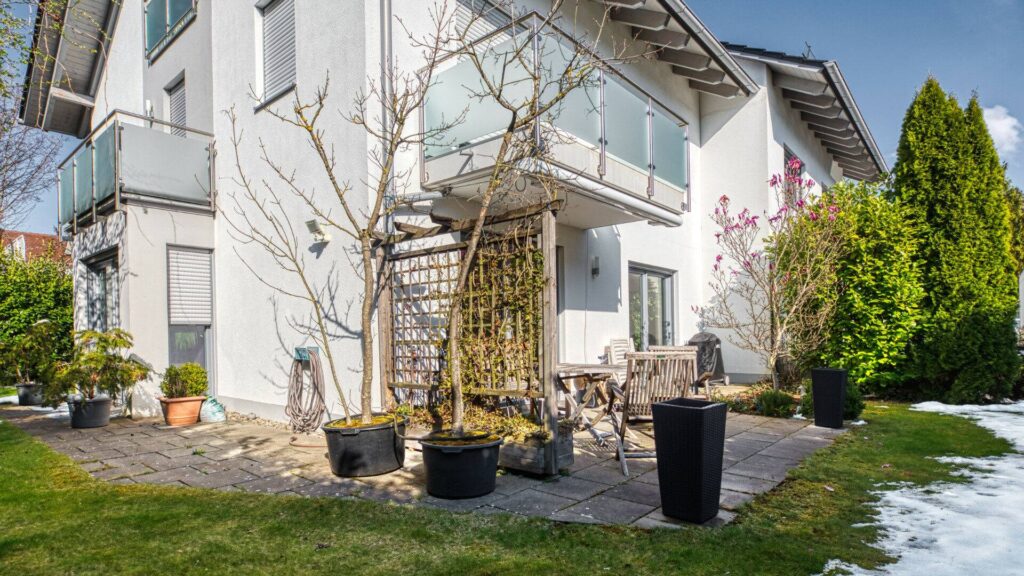
Representative house for individualized living

5,5
Room

180.18 m²
Living space
Key data
Location81476 Munich-Forstenried
Property typeSFH and garage
Year of construction2009
Room5,5
Reference date01.07.2022
Area Overview
Plot sizeapprox. 337 m²
Living spaceapprox. 180.18 sq m
Usable floor spaceapprox. 239.61 m²
Living comfort and amenities
Terrace and garden
Balcony
Number of bathrooms3
Guest bathroom1
FloorHardwood flooring, granite (Kashmir White), and tiles
KitchenOpen kitchen with fitted kitchen incl. electrical appliances
HeatingUnderfloor heating
Costs
CostsSUCCESSFULLY PLACED
Advantages of the property
- Solid construction
- Best equipment
- Three bathrooms
- Spacious layout
- Excellent infrastructure



Description
Real estate description
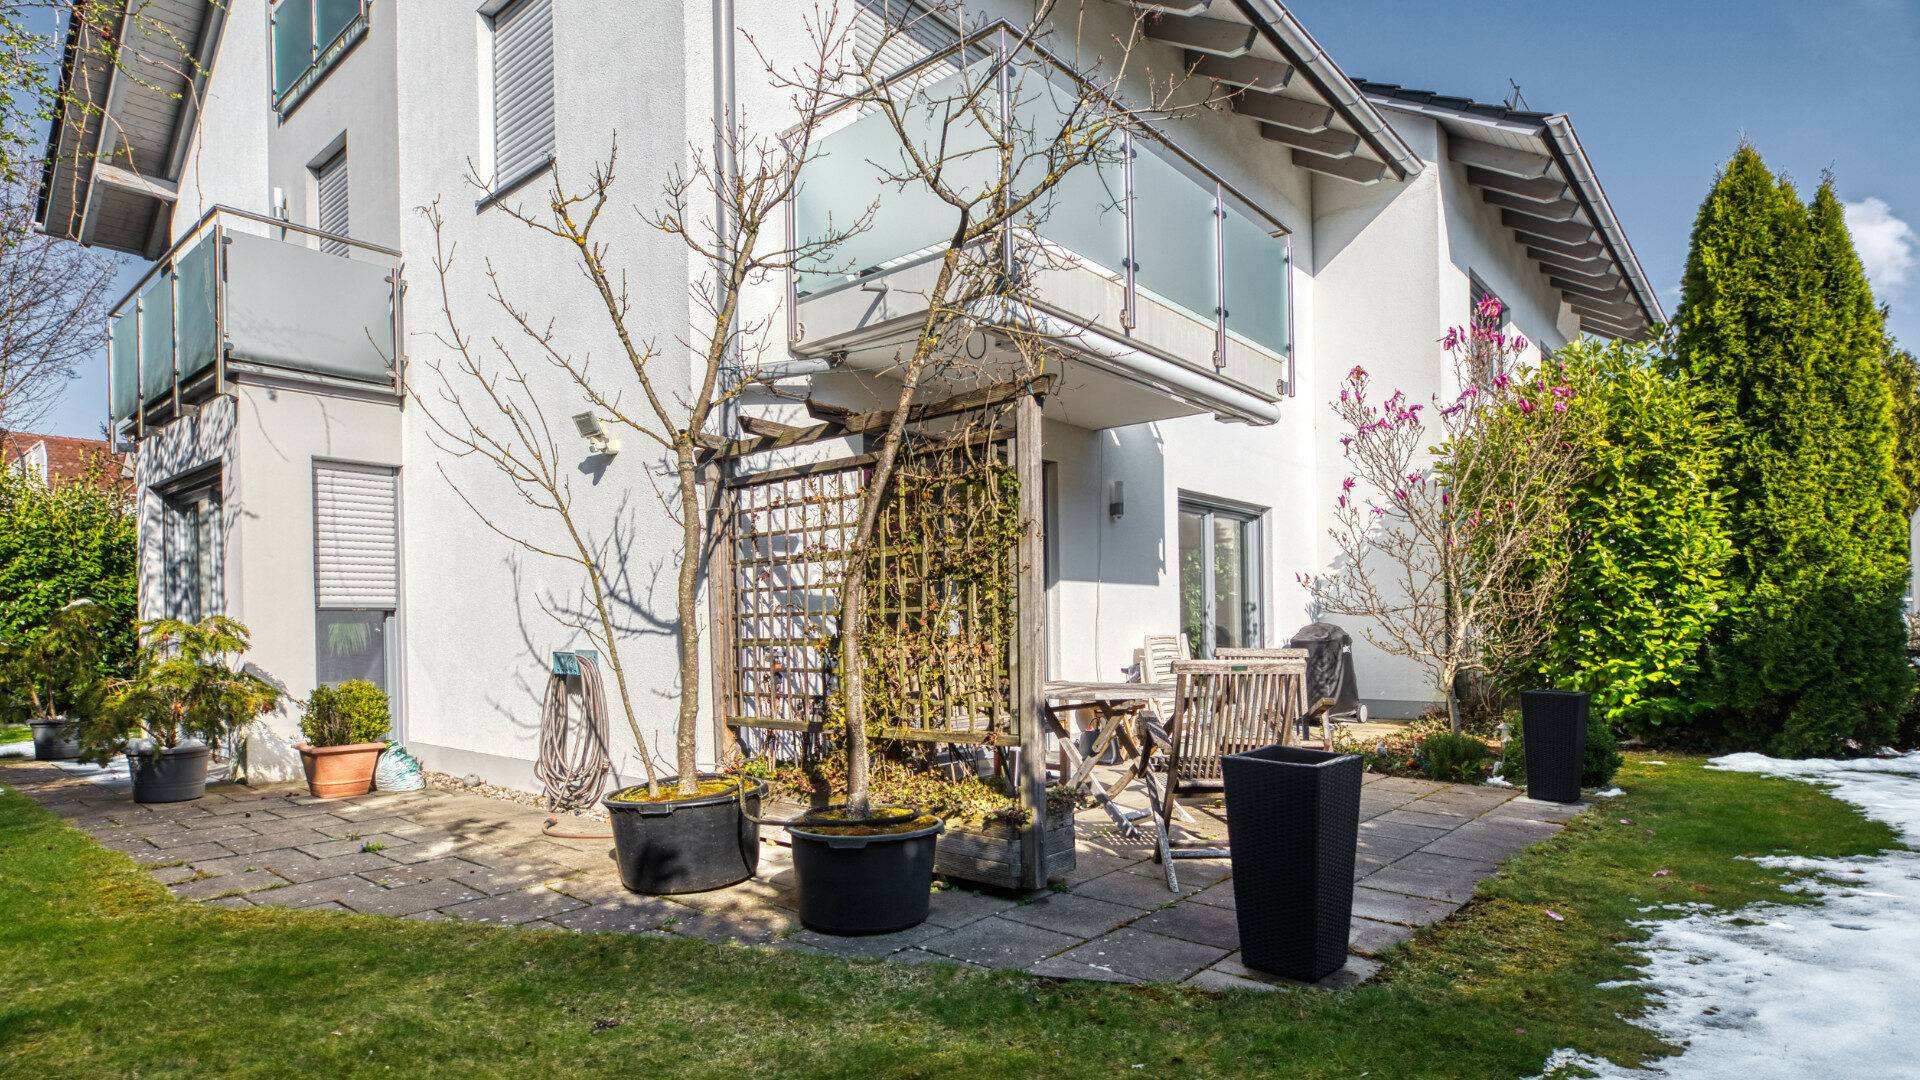
Exclusivity and elegance characterize this attractive and very high-quality semi-detached house. The house was built in 2009 using top-tier construction methods and is structurally sound-insulated. The partition wall to the neighbor is double-walled (2 × 36.5 cm), and the high-quality Poroton bricks also provide exceptional sound insulation. The floor plan of this property was planned with an eye for detail, resulting in generously proportioned rooms combined with versatility. Many highlights await you here: high-end and noble fittings, a representative character, and much more. The location offers you perfect city living alongside fantastic leisure and recreational opportunities practically on your doorstep.
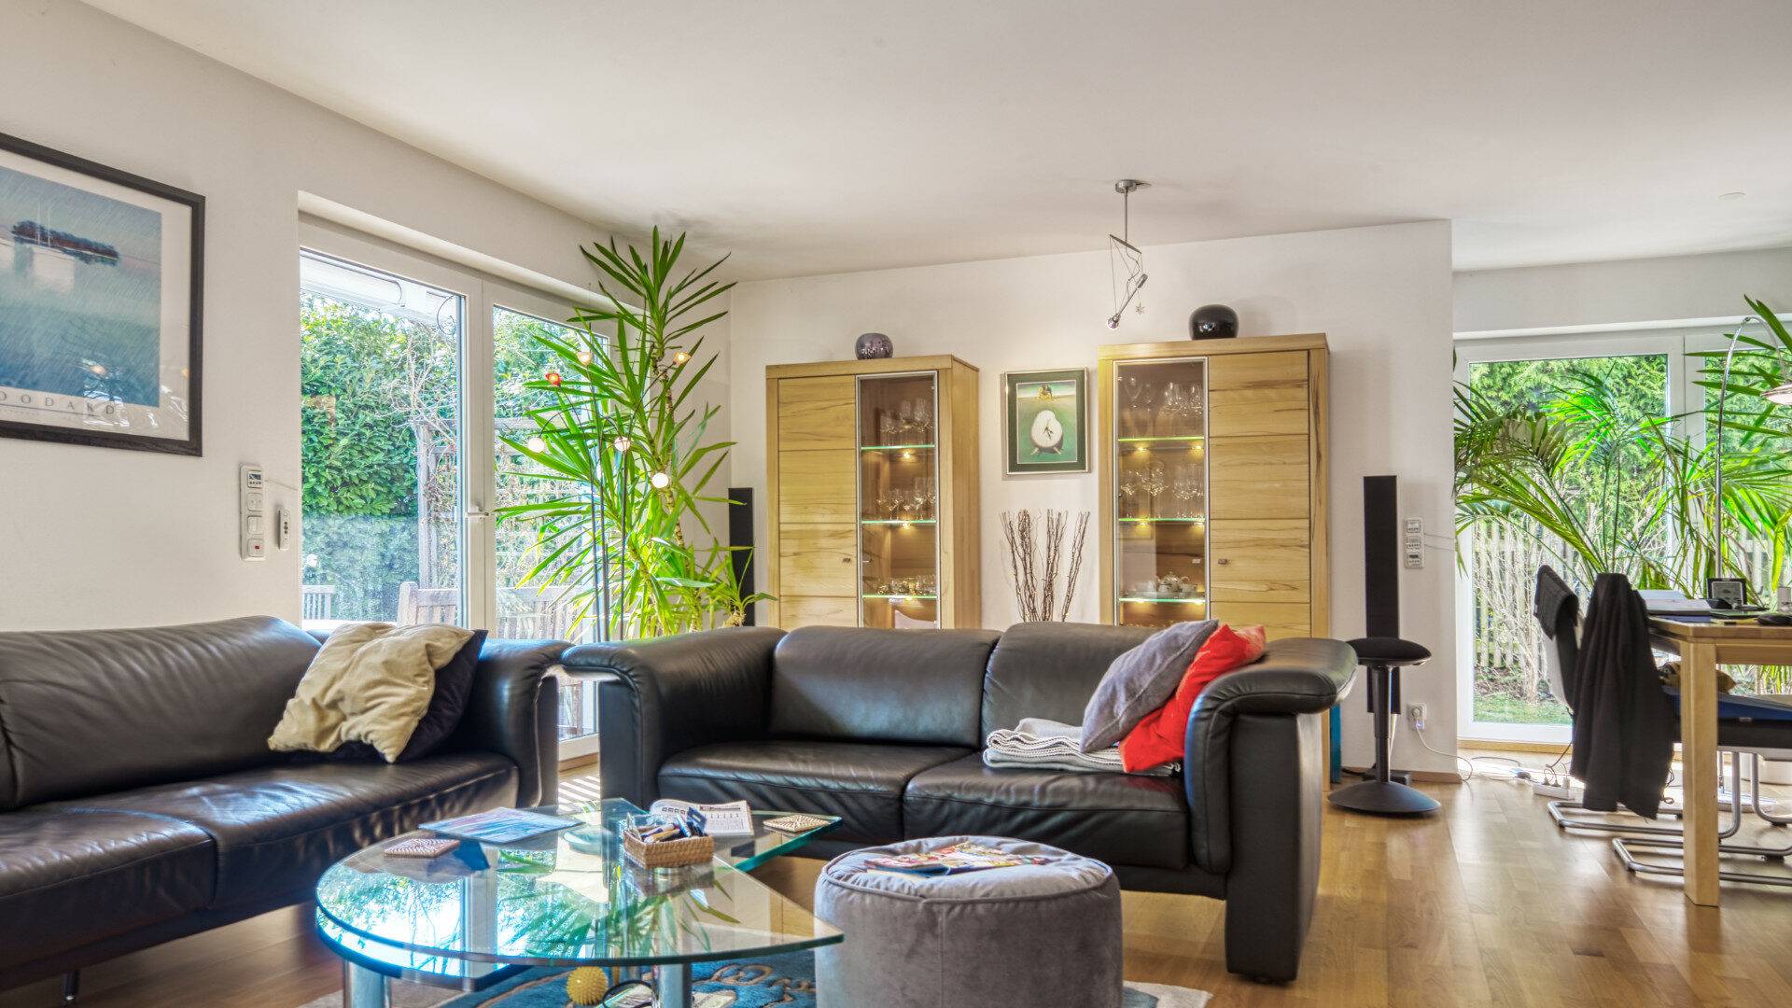
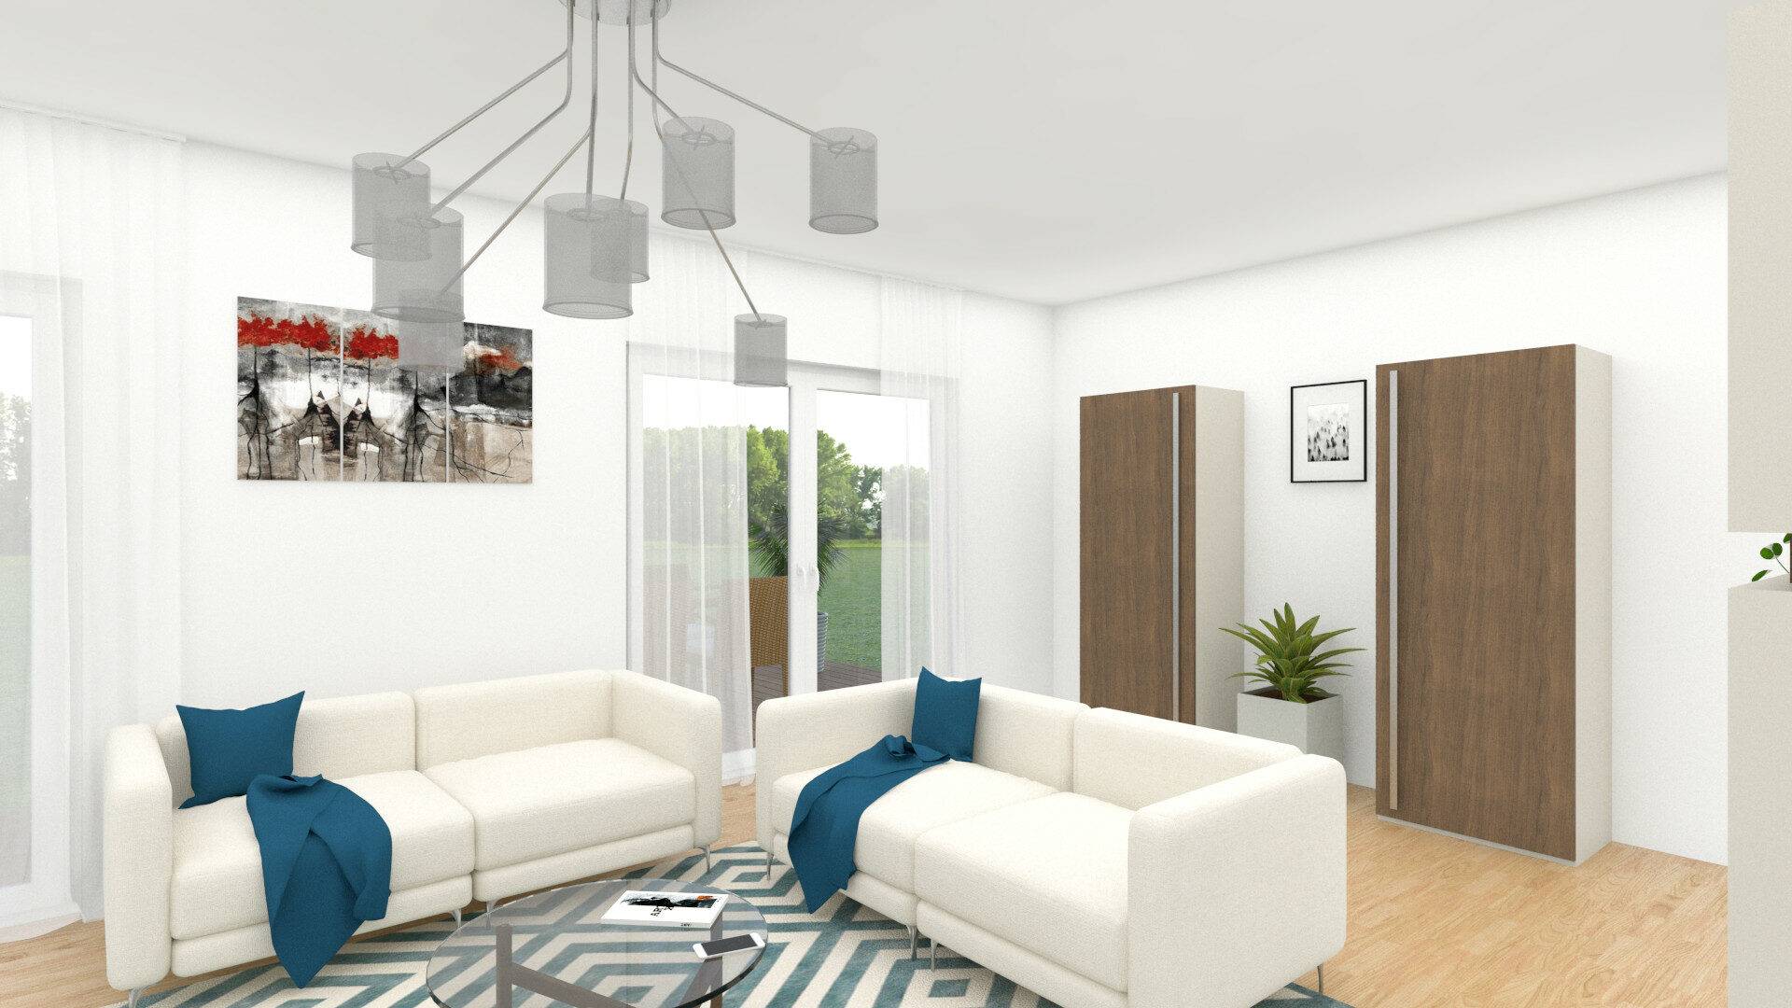
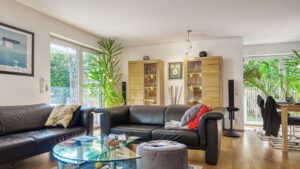
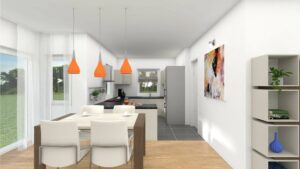
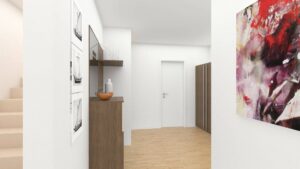
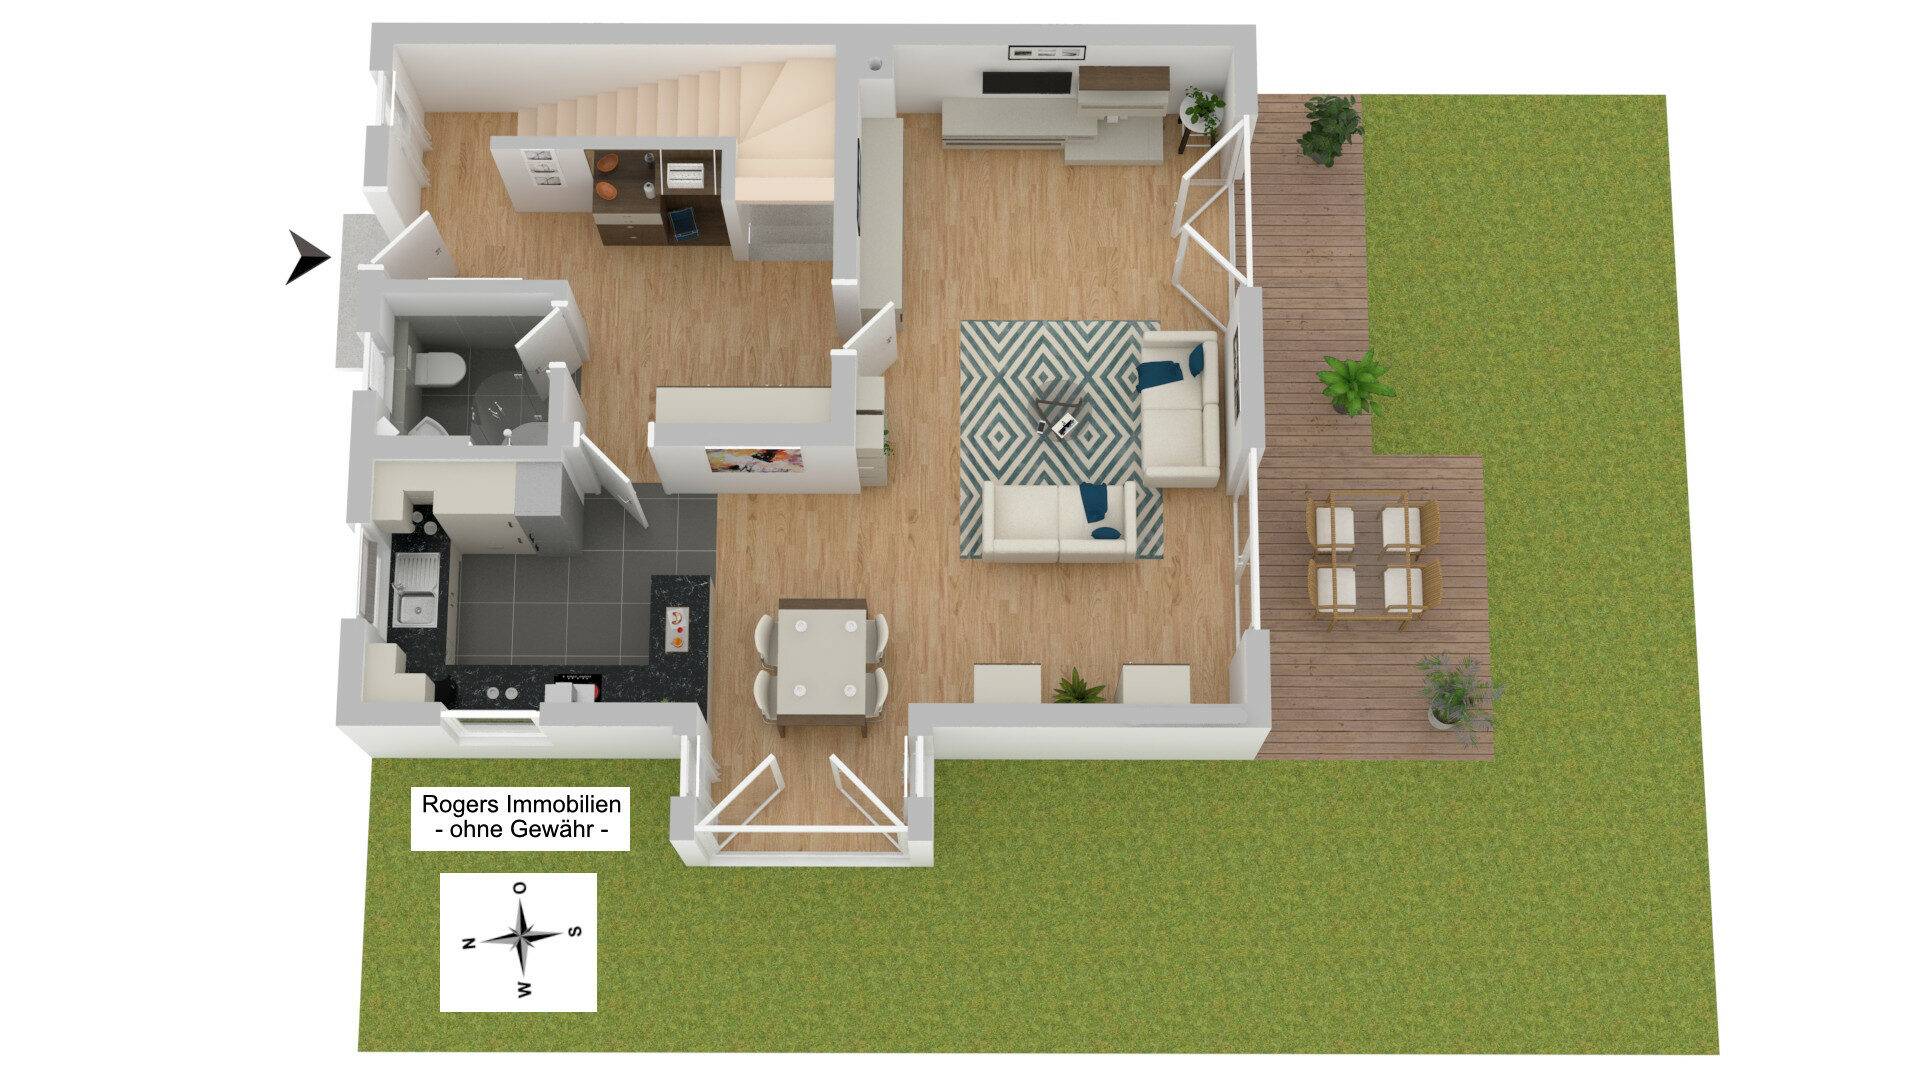
The house offers you a total of approx. 239 m² of usable floor space, which is divided as follows: On the ground floor, a spacious, light-filled living and dining area awaits you, as well as a fully equipped kitchen, a shower room, and an invitingly laid-out hallway. The kitchen is open to the dining area and visually separated from the living room.
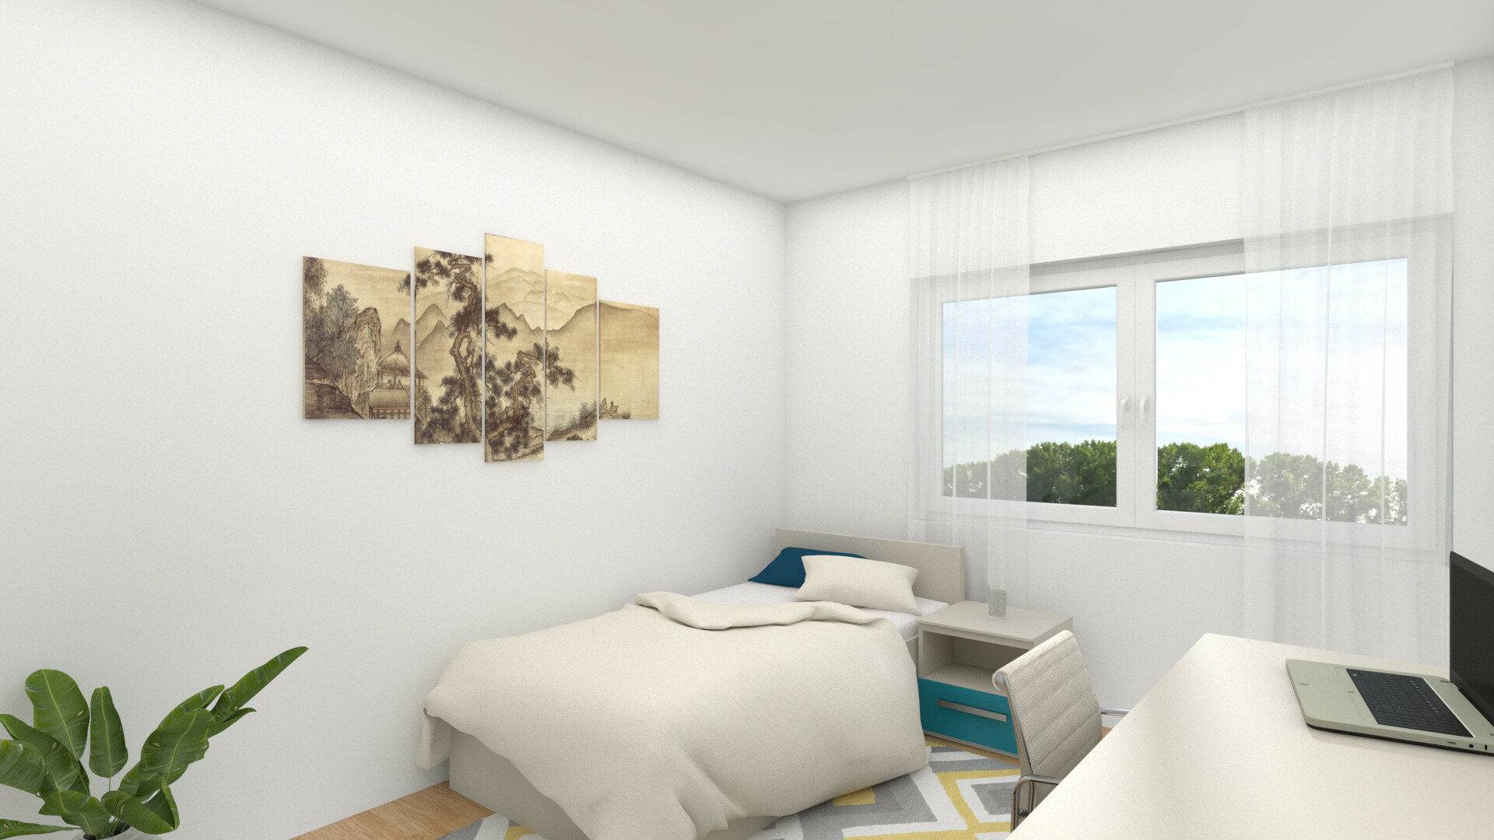
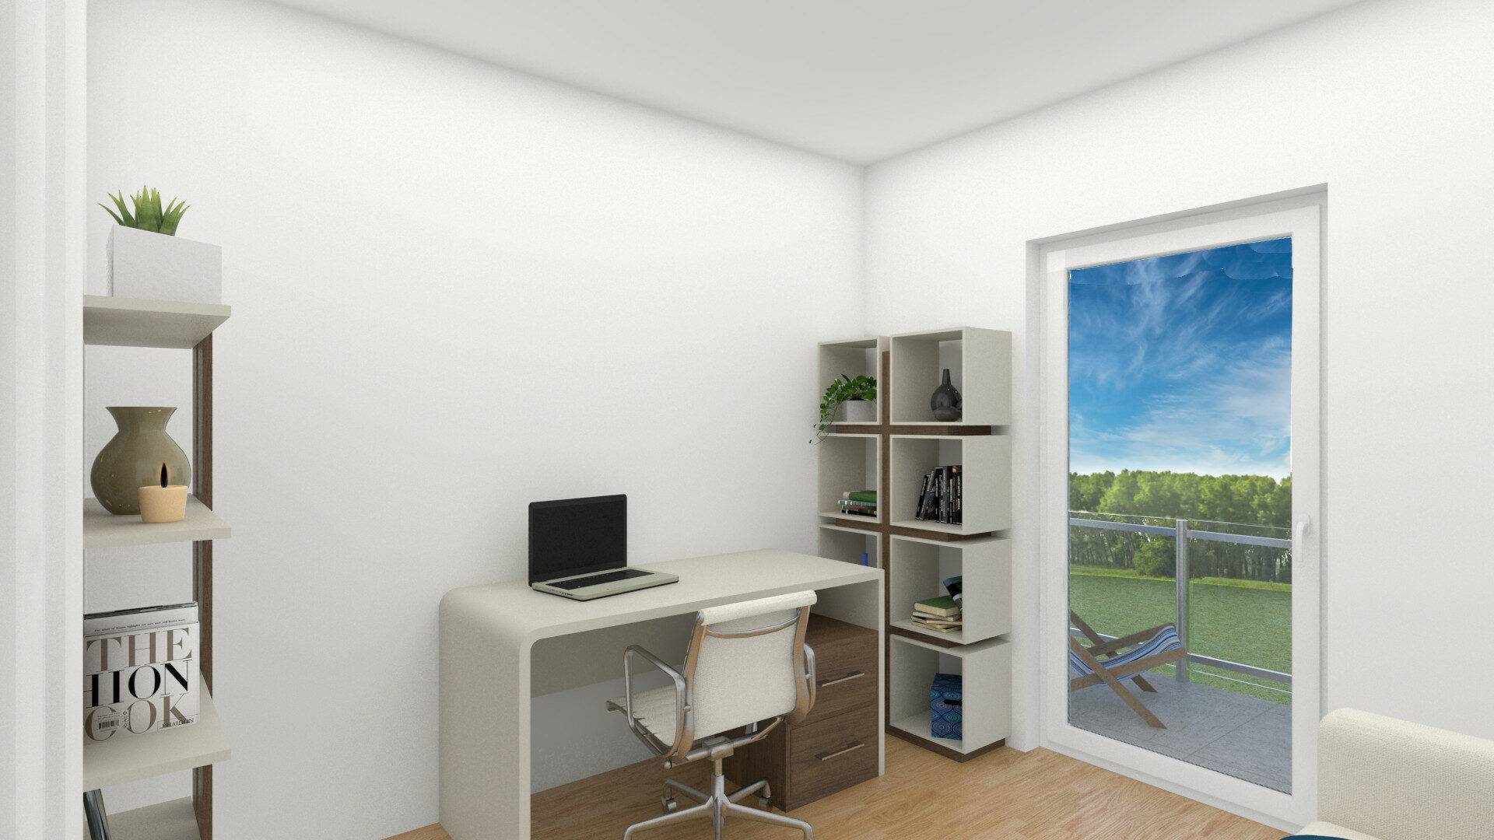
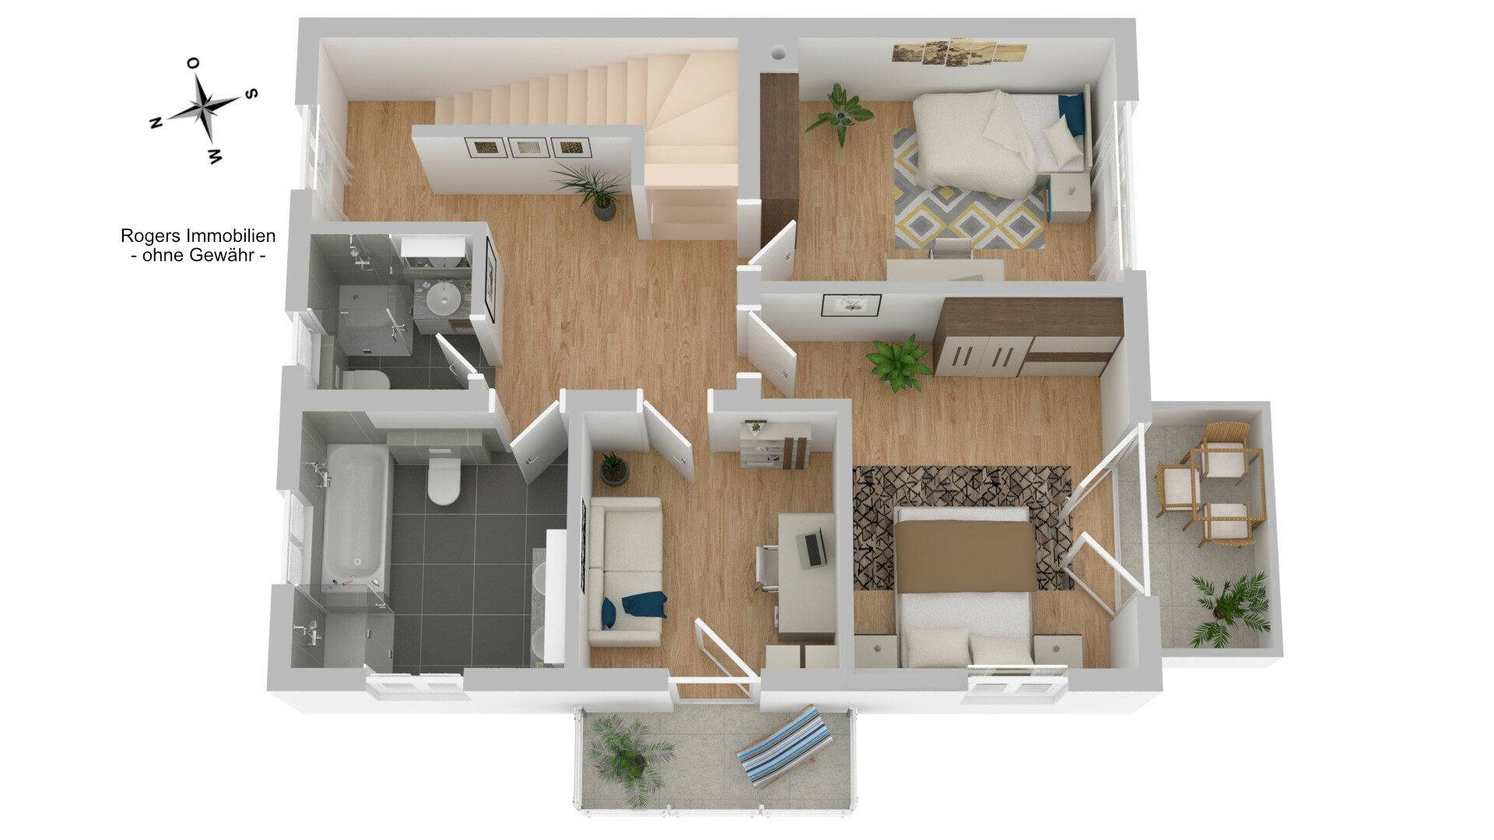
On the upper floor, you will find 2 bedrooms, 2 top-equipped, elegant bathrooms, as well as a small room with a west-facing balcony that can be used as a dressing room or study. The larger bedroom also has a balcony. Both bedrooms face south.
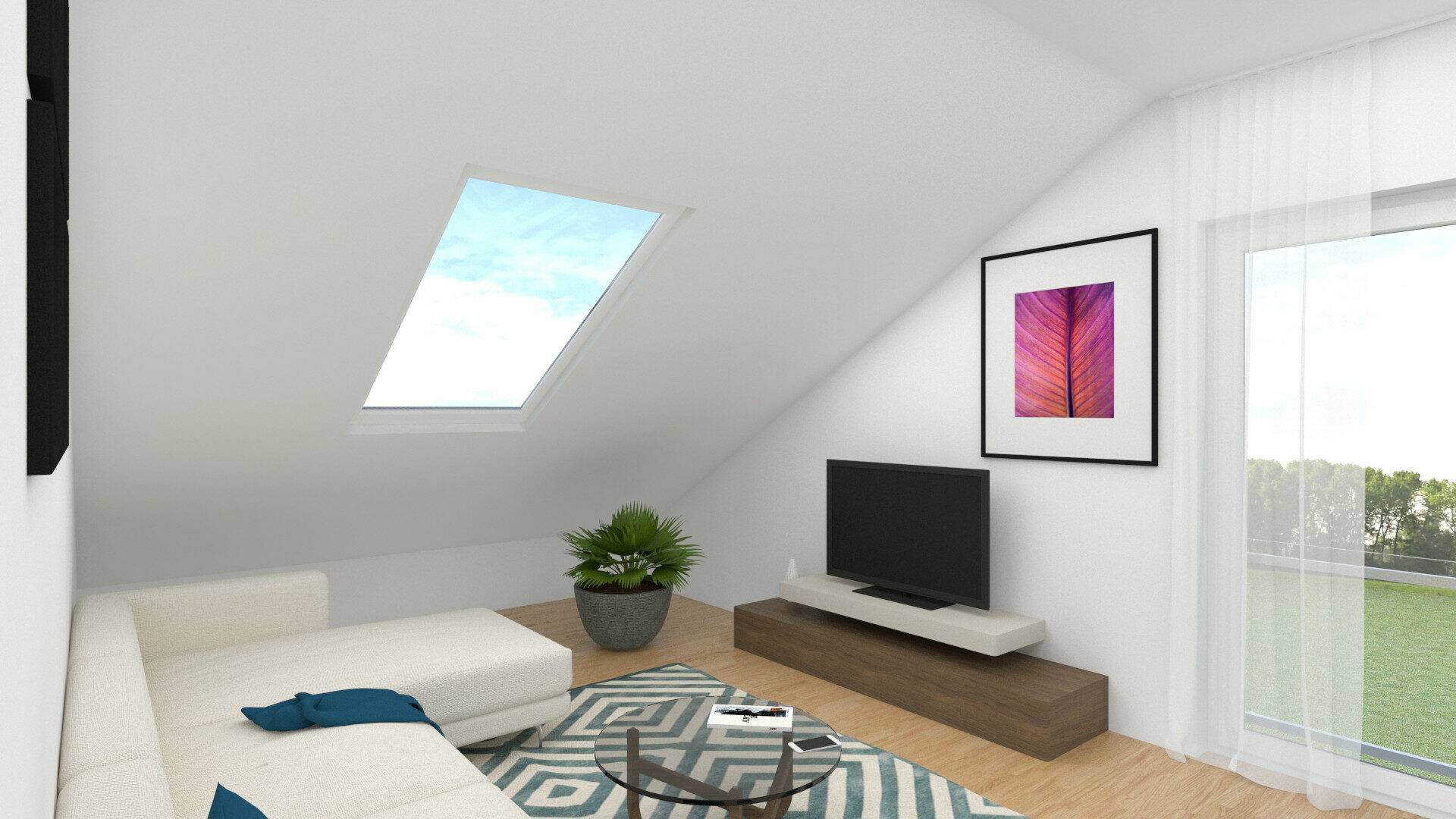
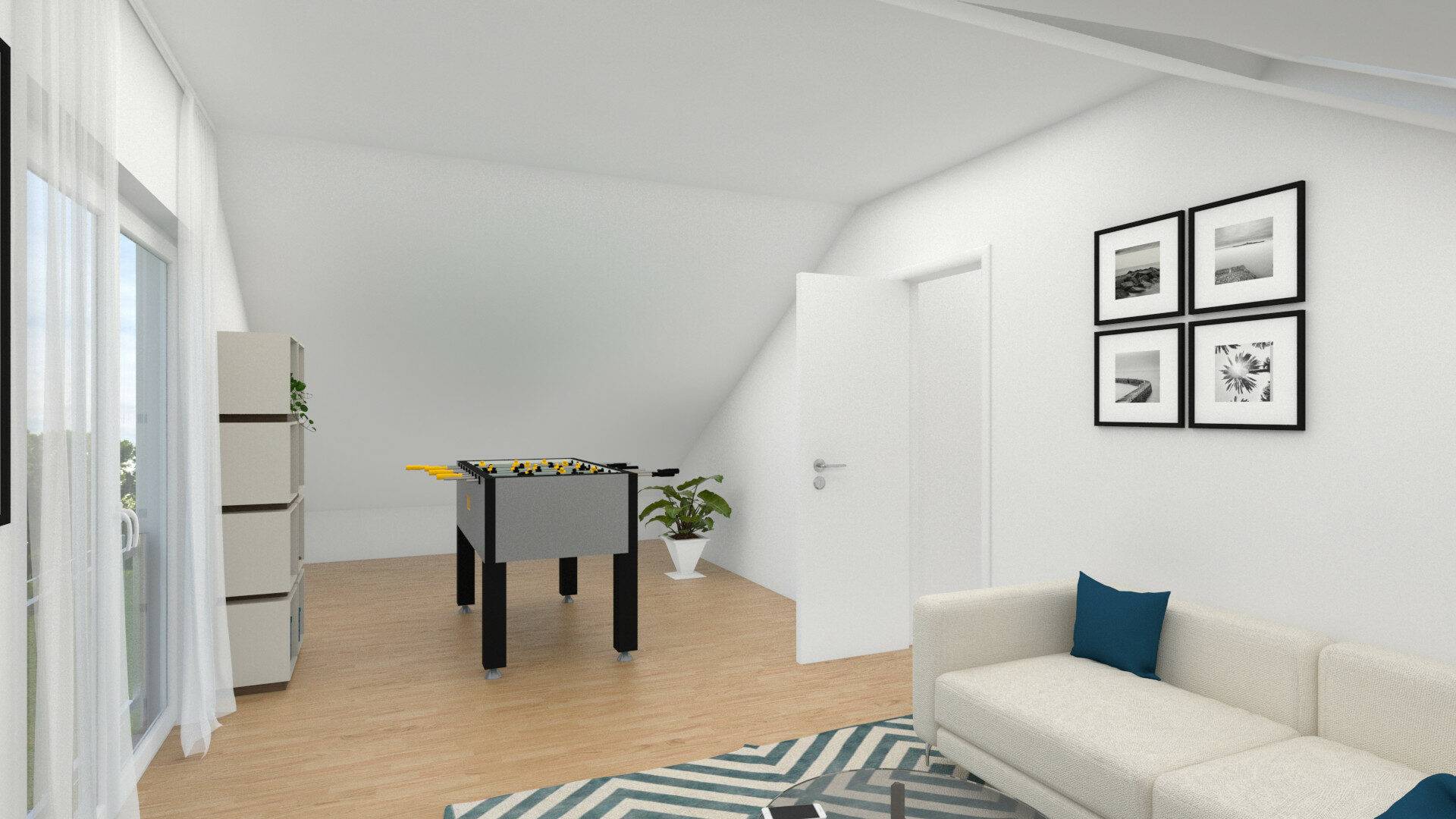
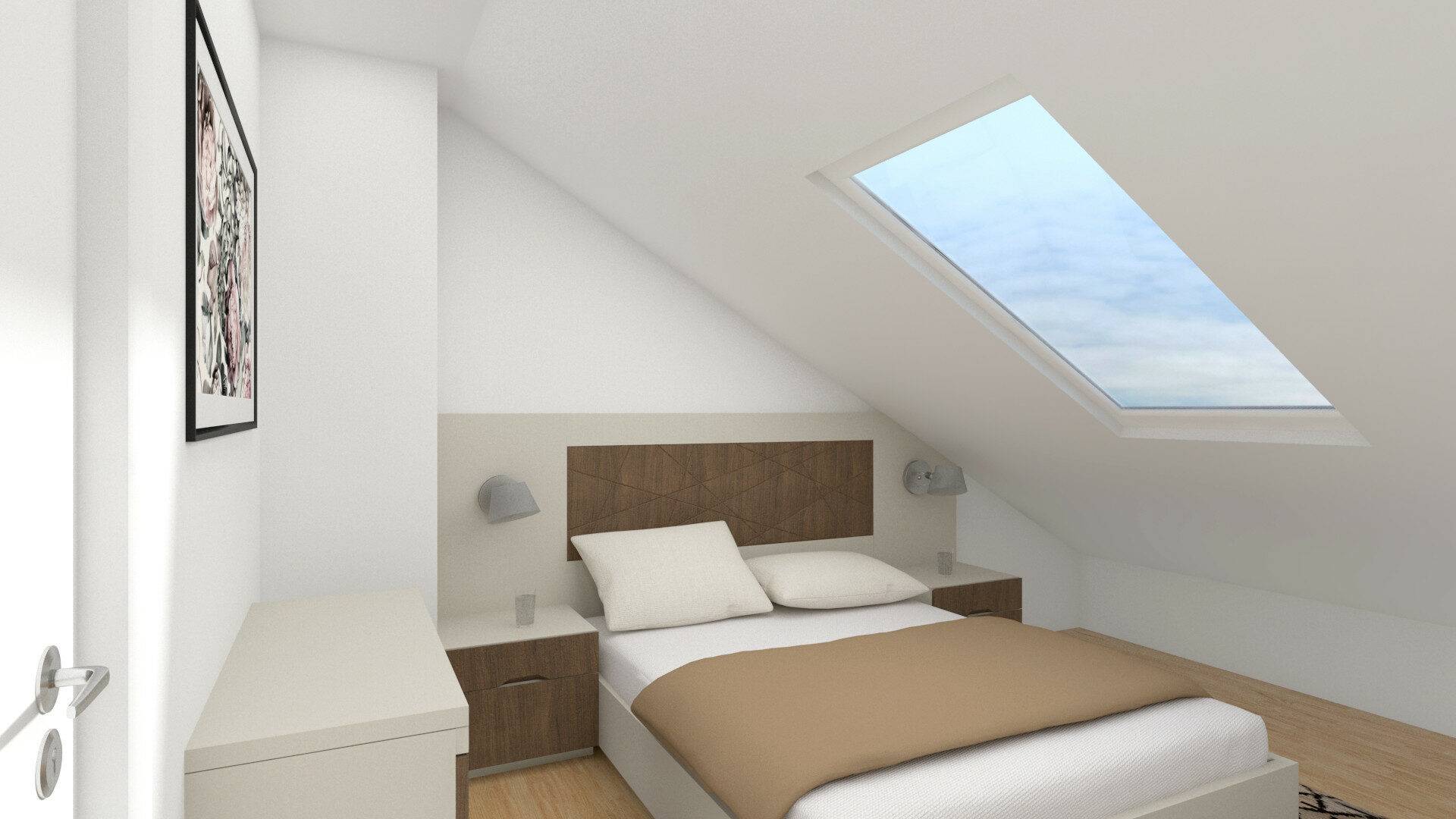
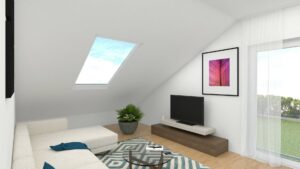
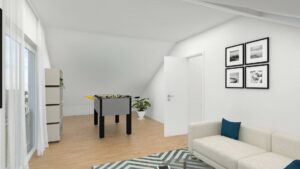
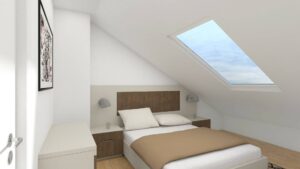
The top floor offers you two additional rooms, a spacious attic studio with a French balcony and a bedroom (half room, as it is a little smaller than 10 m²). A high-quality bathroom with a window is also available on this floor.
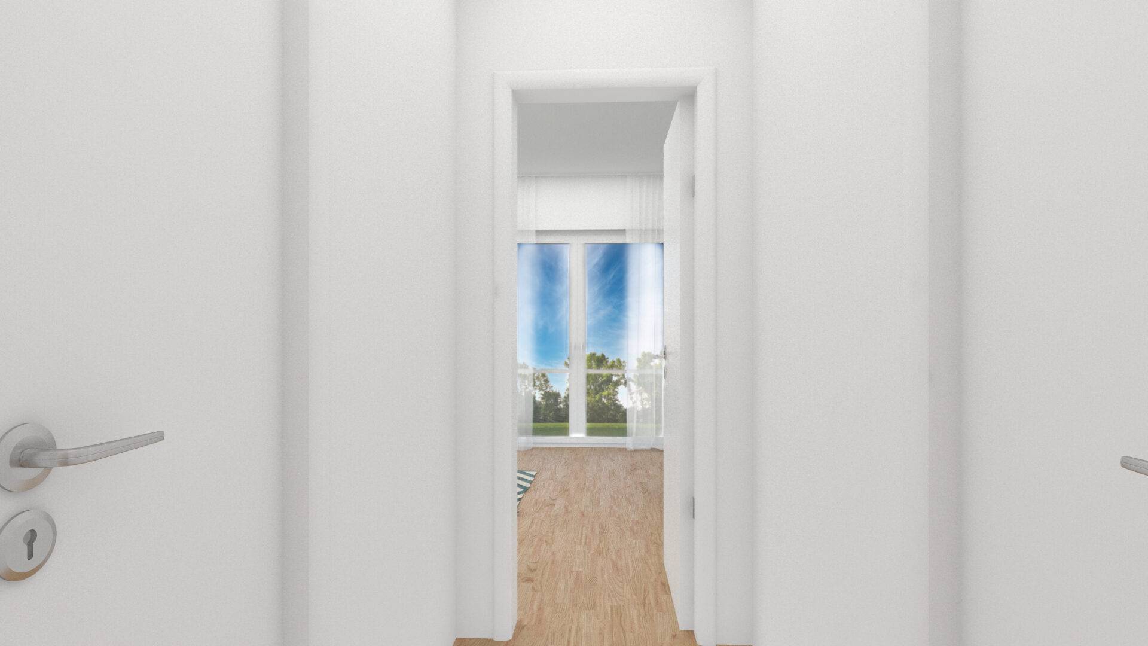
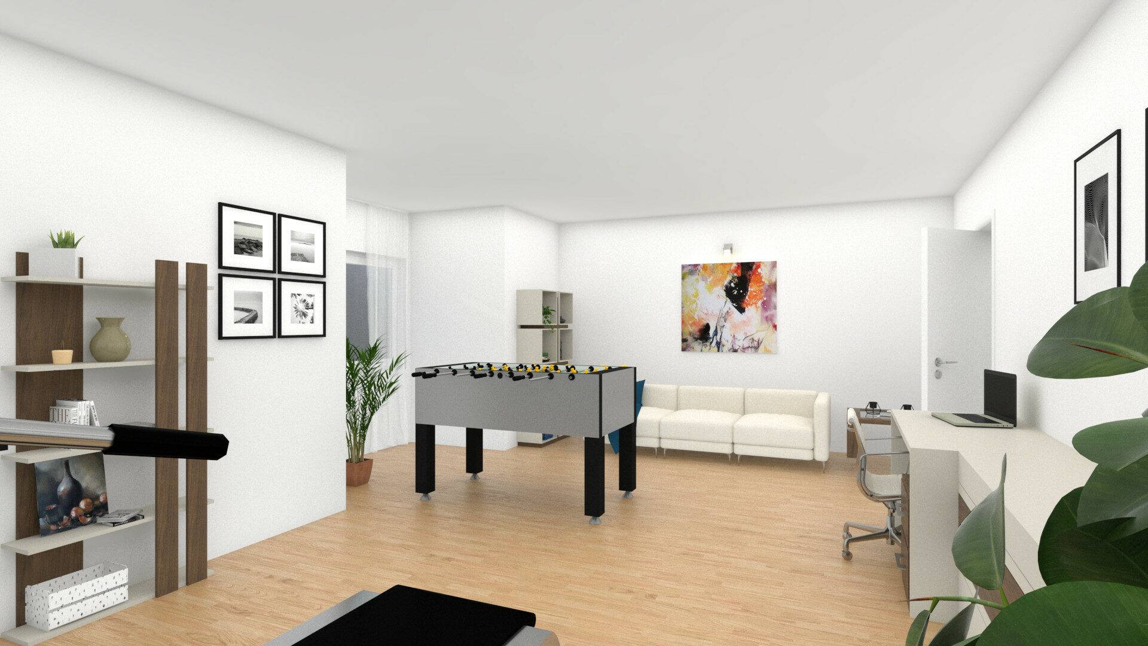
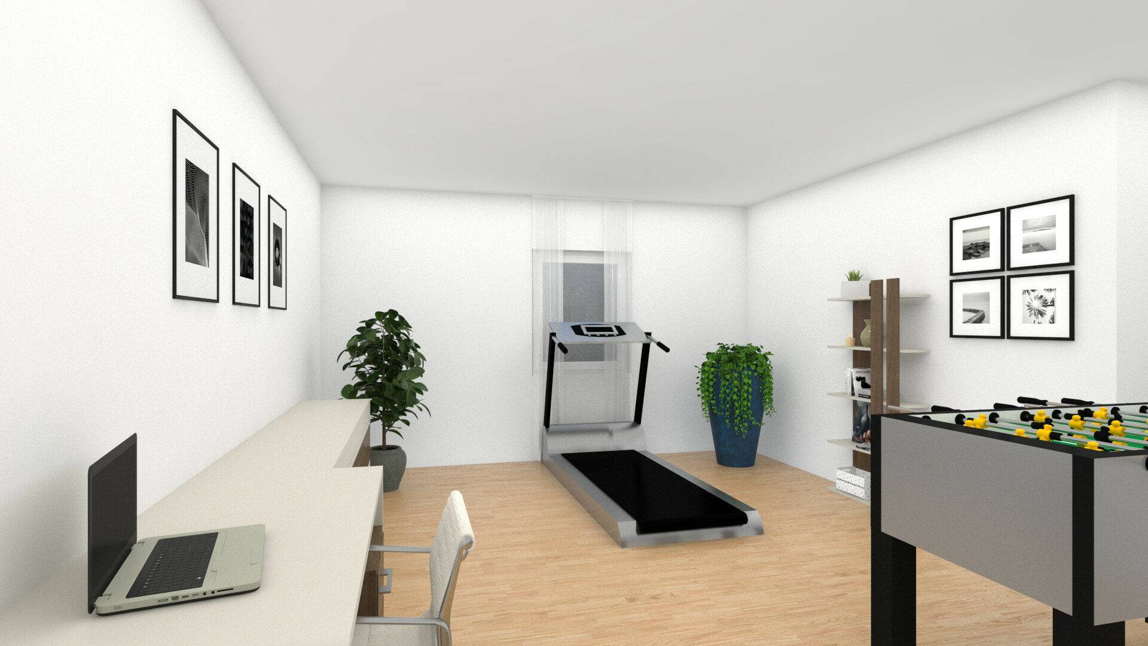
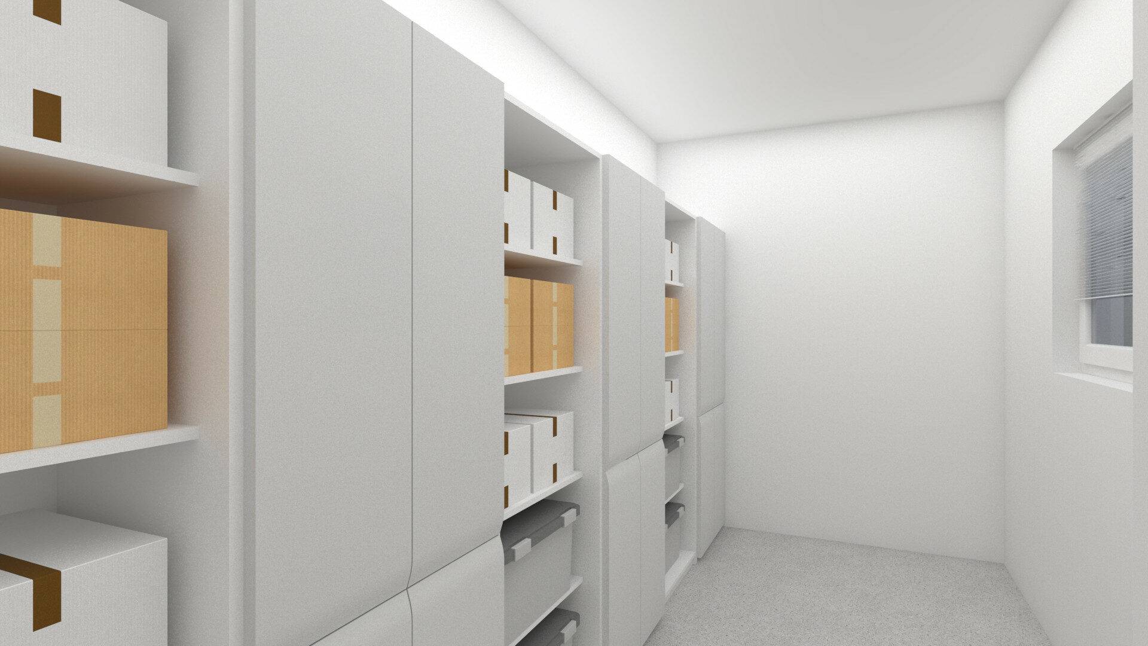
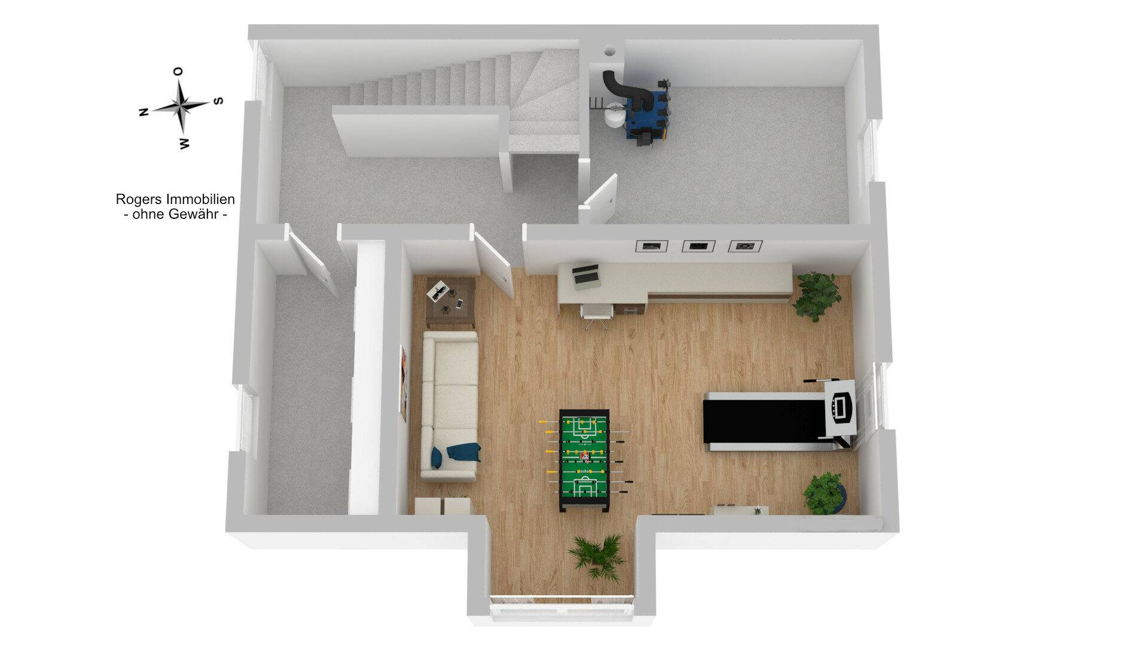
The house is fully basements and offers you sufficient storage space. In addition, a large hobby room of almost 30 m² is at your disposal.
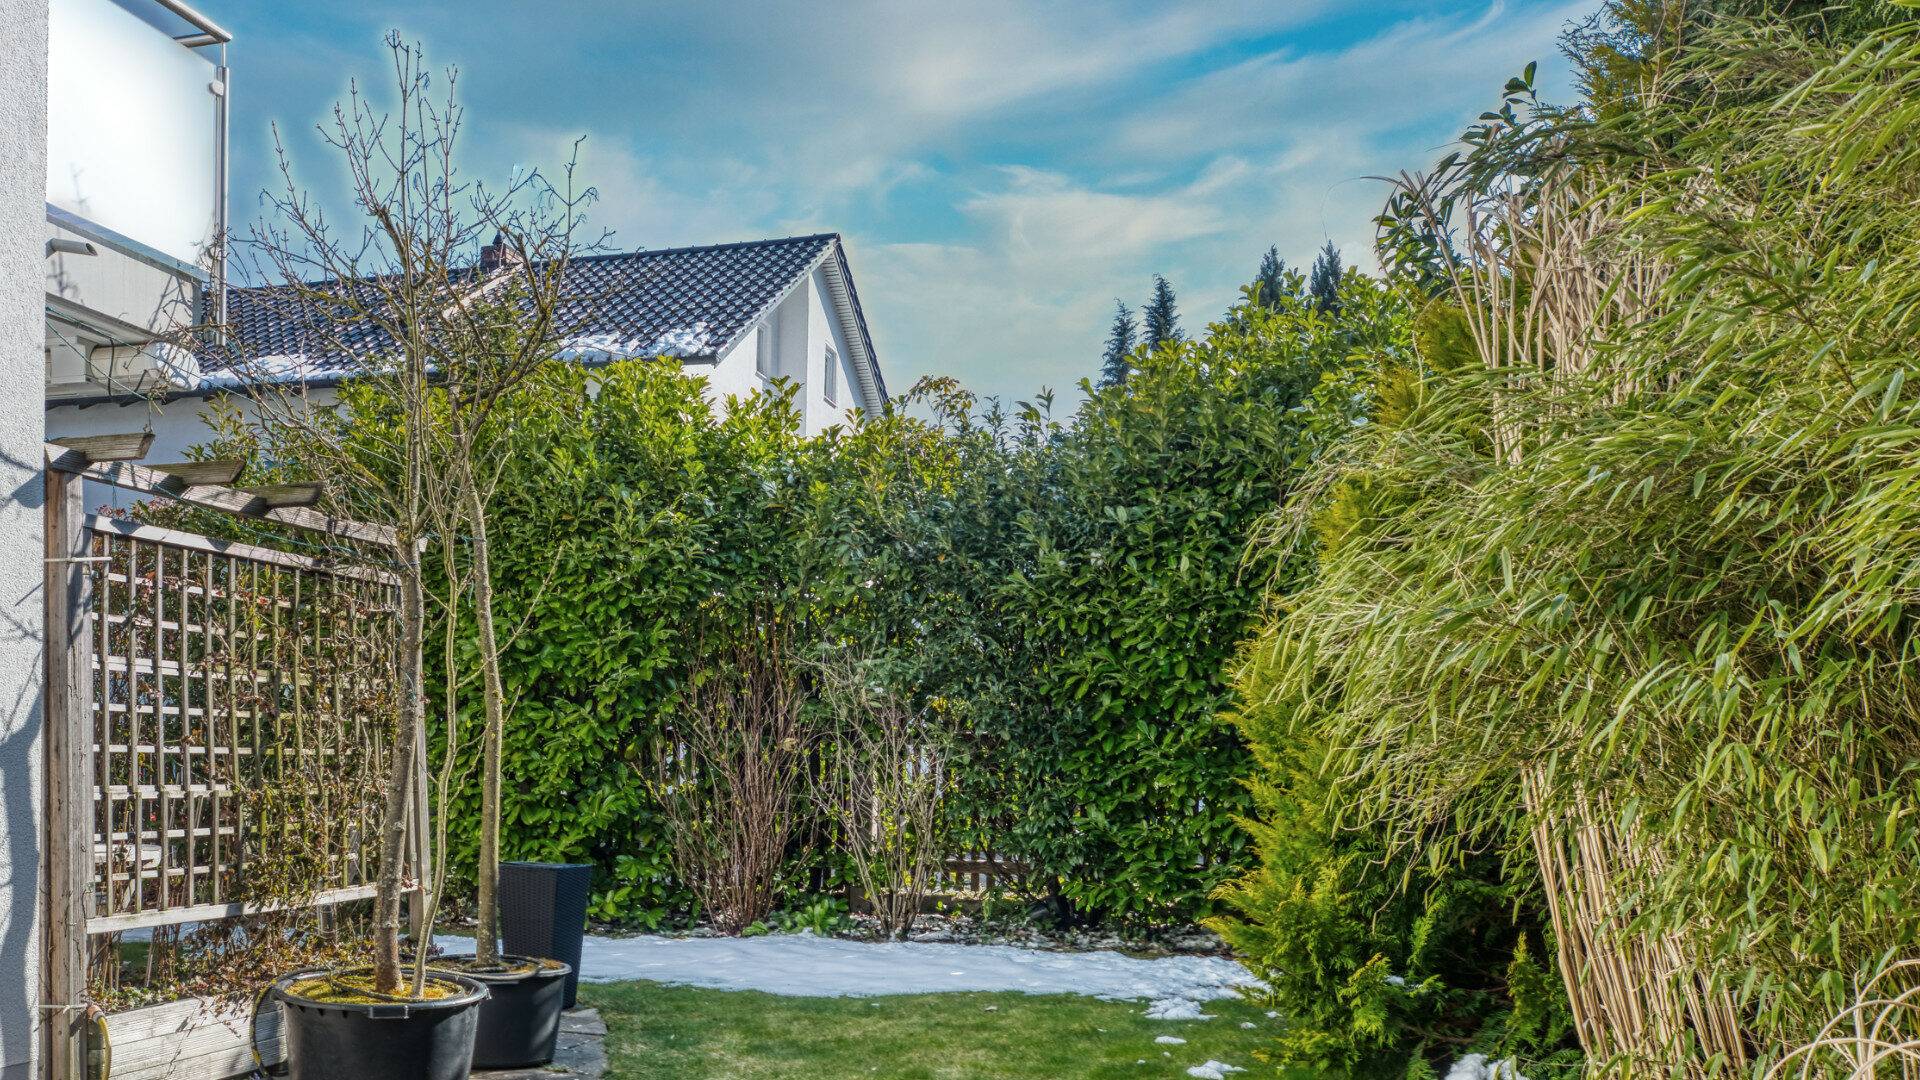
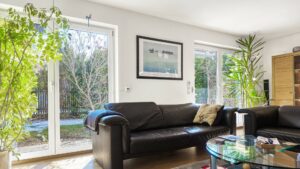
The beautiful garden and the terrace face south-west. You can access the garden and the terrace from the living room and the dining area. It is therefore truly wonderful that you have large floor-to-ceiling windows in the rooms, which ensure a great quality of life. The sun makes the rooms bright and cheerful, even in winter. Here you can enjoy the view of the greenery. This allows you to relax nicely after work or on the weekend. A practical garden shed is available in the garden for your garden tools and patio furniture. You can park your vehicle conveniently in the lockable garage.
The terrace, the balcony, and the hobby room are counted as half towards the living space.
Equipment
Both during construction and in the furnishing of the entire house, exclusively high-quality materials and accessories were used. The very extensive amenities meet the absolute highest standards. Overall, this is an exclusive semi-detached house with a lot of charm where you can truly feel at home.
- Fitted kitchen with ceramic cooktop and oven as well as extractor hood, dishwasher and refrigerator.
- Gorgeous granite staircase and granite flooring (Kashmir White) on the ground floor and in the shower room.
- Designer tiles by Villeroy & Boch in bathrooms and the kitchen.
- Uniform parquet flooring in the living areas.
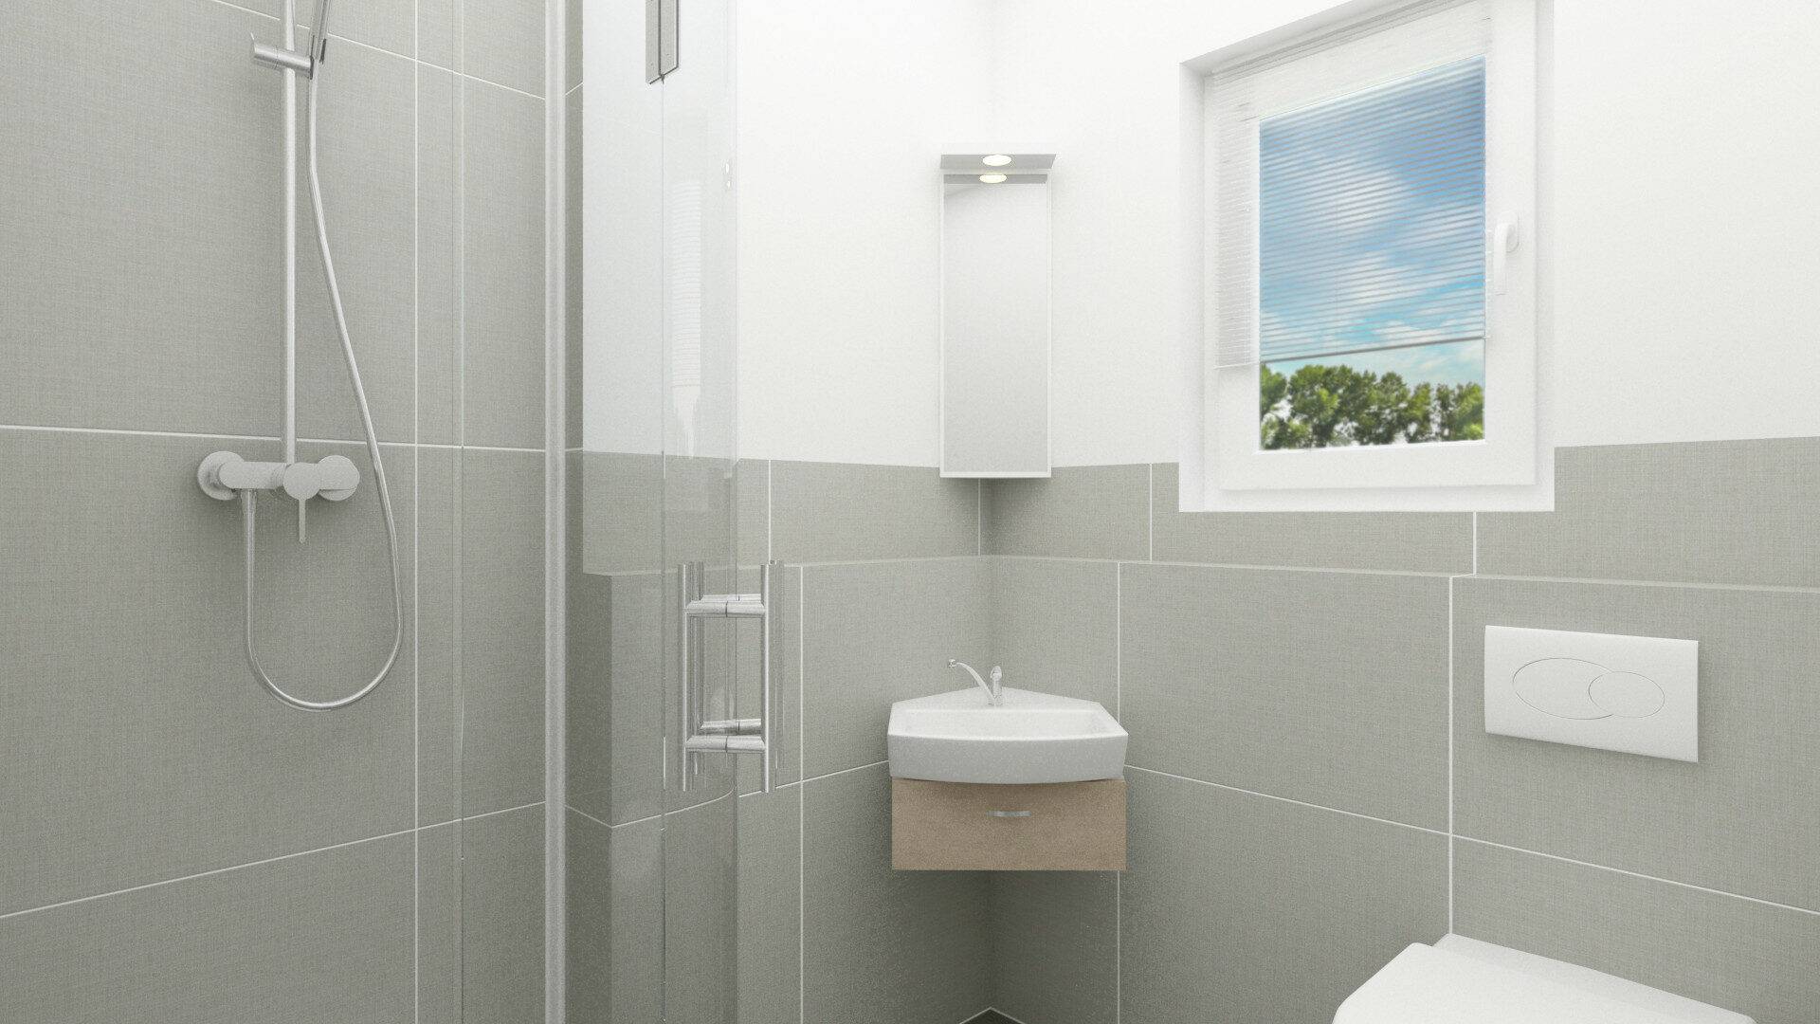
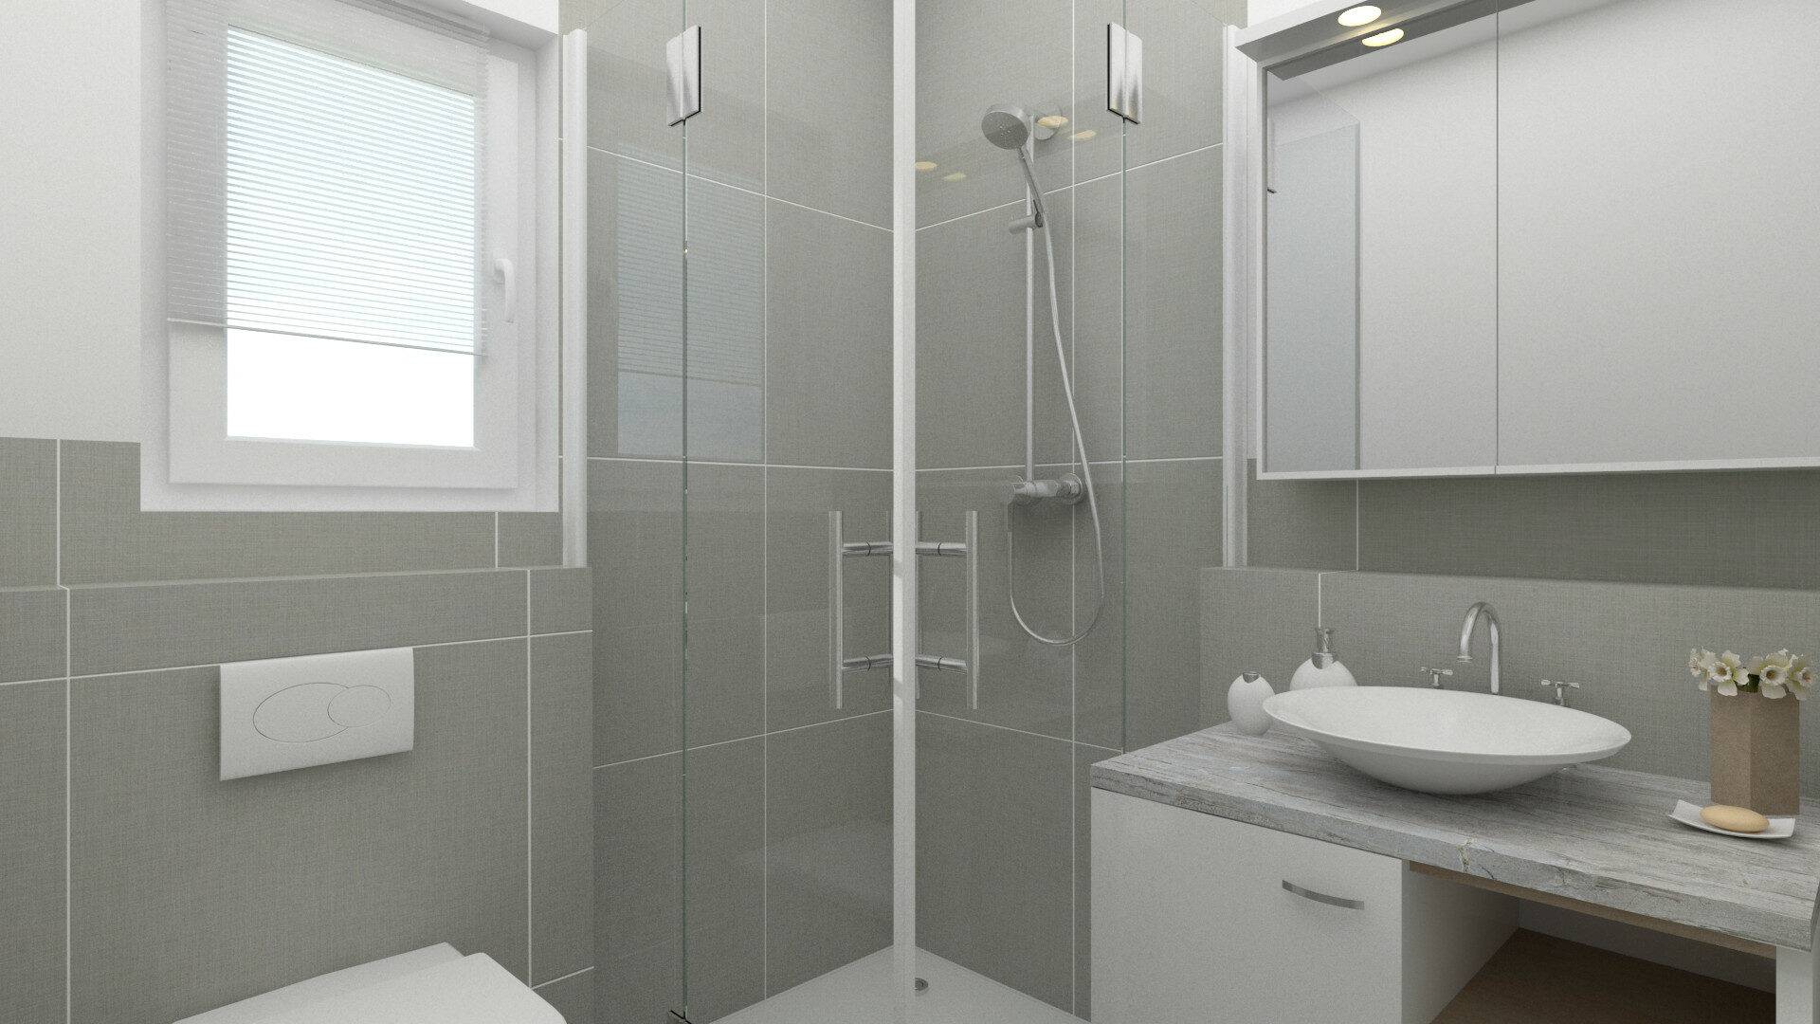
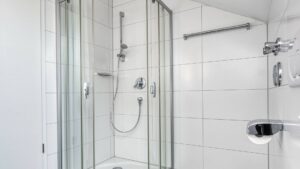
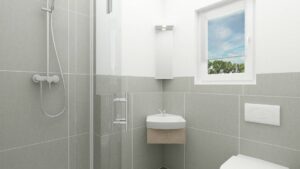
- Ground floor bathroom with window: walk-in shower with built-in fixtures, toilet, corner washbasin with elegant illuminated corner mirrored cabinet.
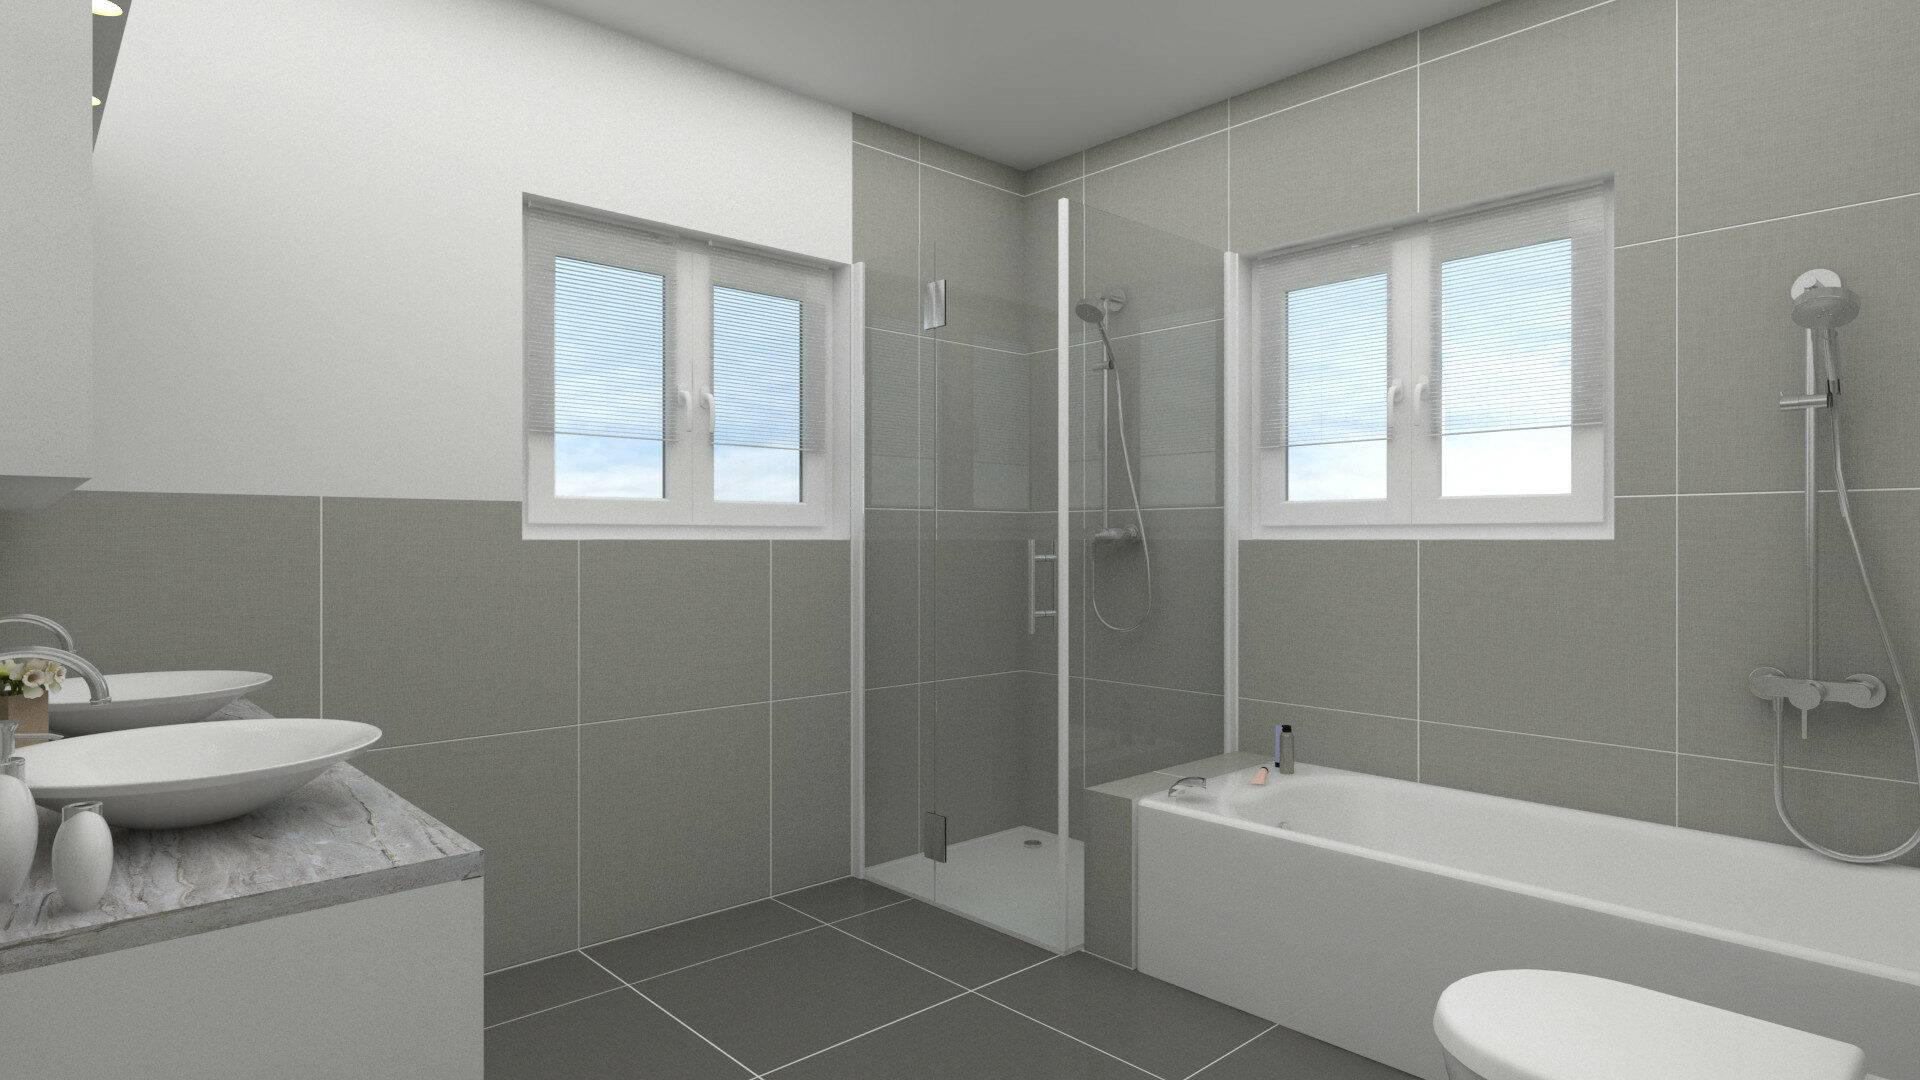
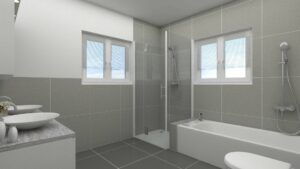
- Large upstairs bathroom with two windows: bathtub, shower, double vanity each with a base cabinet and Joop-design mirror, toilet, built-in fixtures.
- Upper-floor toilet with window: washbasin, toilet and bidet.
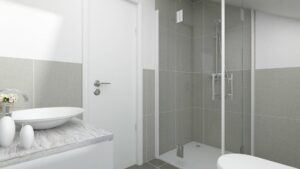
- Bathroom with window in the attic: shower, sink, toilet, built-in fixtures.
- Large, floor-to-ceiling windows that flood the rooms with natural light.
- Exterior blinds, mostly electrically operated.
- Underfloor heating throughout the house including the hobby room, each room individually adjustable.
- Terrace, balcony and garden.
- Gas heating, solar for domestic hot water.
- Practical garden shed for tools.
- Lockable garage
Floor plan

Location description
The attractive and high-quality house is located in Forstenried-Ost on a quiet residential street. The surrounding area is characterized by detached and semi-detached houses. The southern district of Munich is one of the preferred residential areas and offers you many advantages.
The infrastructure is outstanding. The Baslerstraße underground station – U3 line – can be reached in just a few minutes on foot. You can reach the city center in about 15-20 minutes by subway. The connection by car can also be described as ideal: the Mittlerer Ring is easily accessible, and thus the connection in all directions of Munich with all motorway connections.
All shopping facilities for daily needs are nearby. Various medical specialists, pharmacies, banks, restaurants, etc. are also available. You can enjoy your free time, among other things, in the nearby Forstenrieder Park forest and recreation area, which offers wonderful walking trails. In addition, you can quickly reach the recreational activities of the southern Munich surrounding area as well as the mountains. A great quality of life awaits you here. The established infrastructure offers everything you need for a comfortable life – both nature and city – and everything within easy reach. It is simply the perfect place to live!
You are currently viewing a placeholder content from Google Maps. To access the actual content, click the button below. Please note that doing so will share data with third-party providers.
More InformationEnergy values
Energy Consumption Certificate
Year of construction2009
Year of manufacture of the heating system2009
Energy consumption55.50 kWh/(m²*a)
Energy ClassB
Energy sourceGas
Issued on08.04.2022
Valid until08.04.2032
Share


Download as PDF

Print page
Representative house for individualized living


Our Awards